Redevelopment Tichelaar
Sustainable, green living for seniors within a close community: this is the redevelopment of the monumental factory site of Tichelaar in the Dutch village of Makkum.
REVITALIZE WITH RESPECT FOR ENVIRONMENT AND HISTORY
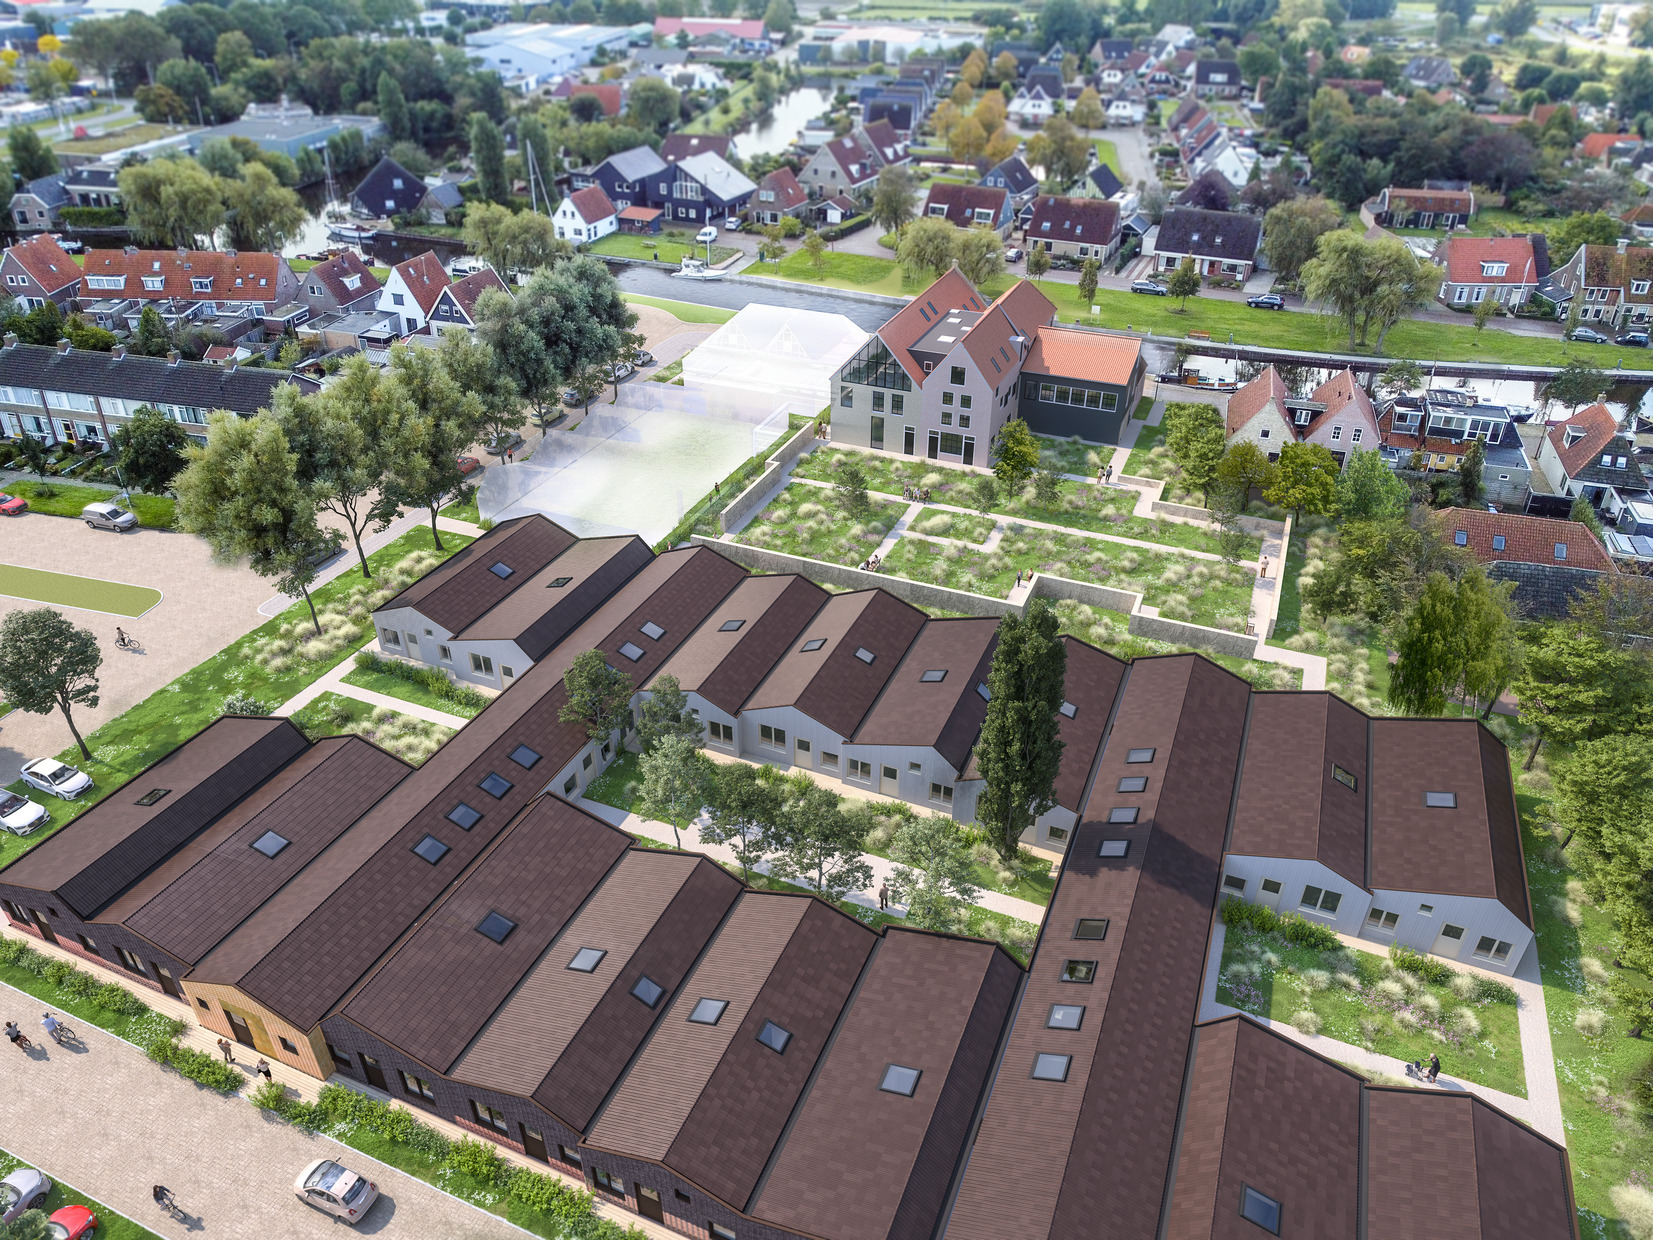
Koninklijke Tichelaar, a renowned ceramics and glazes manufacturer, has been central to Makkum life since its founding in 1572. Real estate developer Kroeze & Partners Vastgoed acquired the site – home to four monumental factory buildings – and commissioned Benthem Crouwel Architects to make a plan for the urban redevelopment. The project combines the restoration and revitalization of these listed monuments with new senior housing for the local community; 32 care homes and six apartments.
INSPIRED BY MAKKUM'S PAST
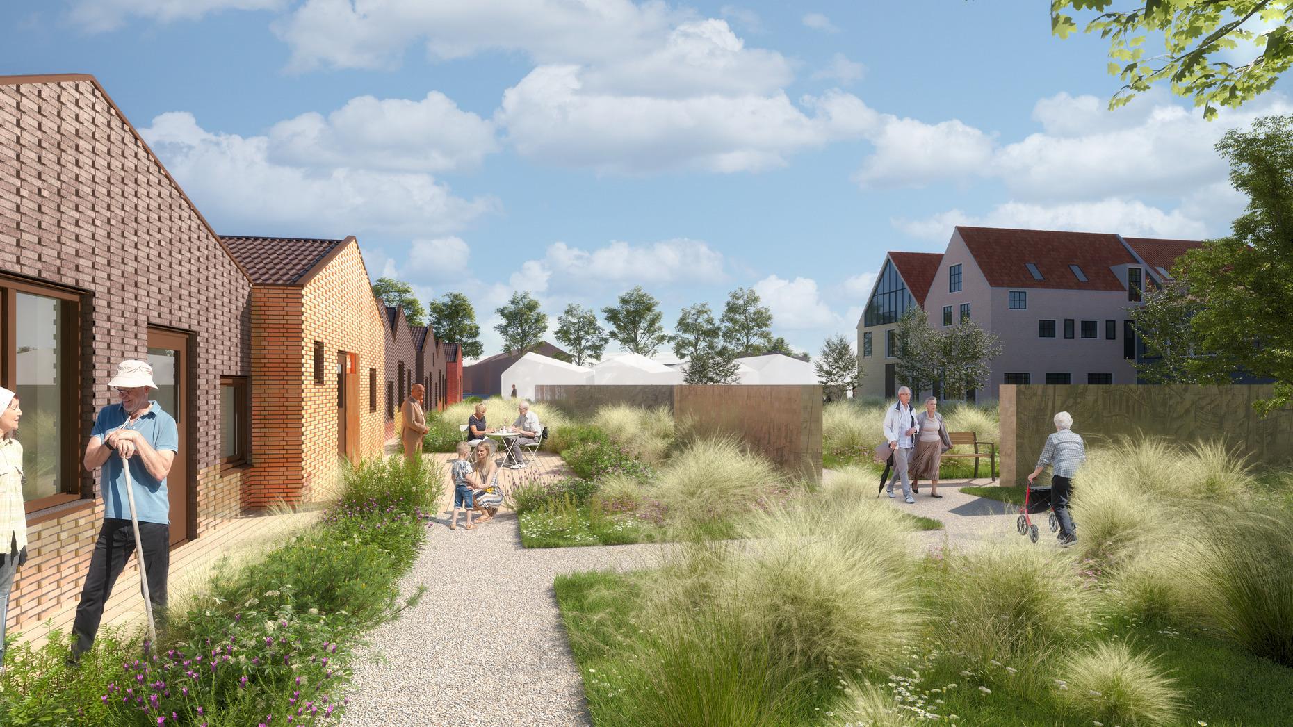
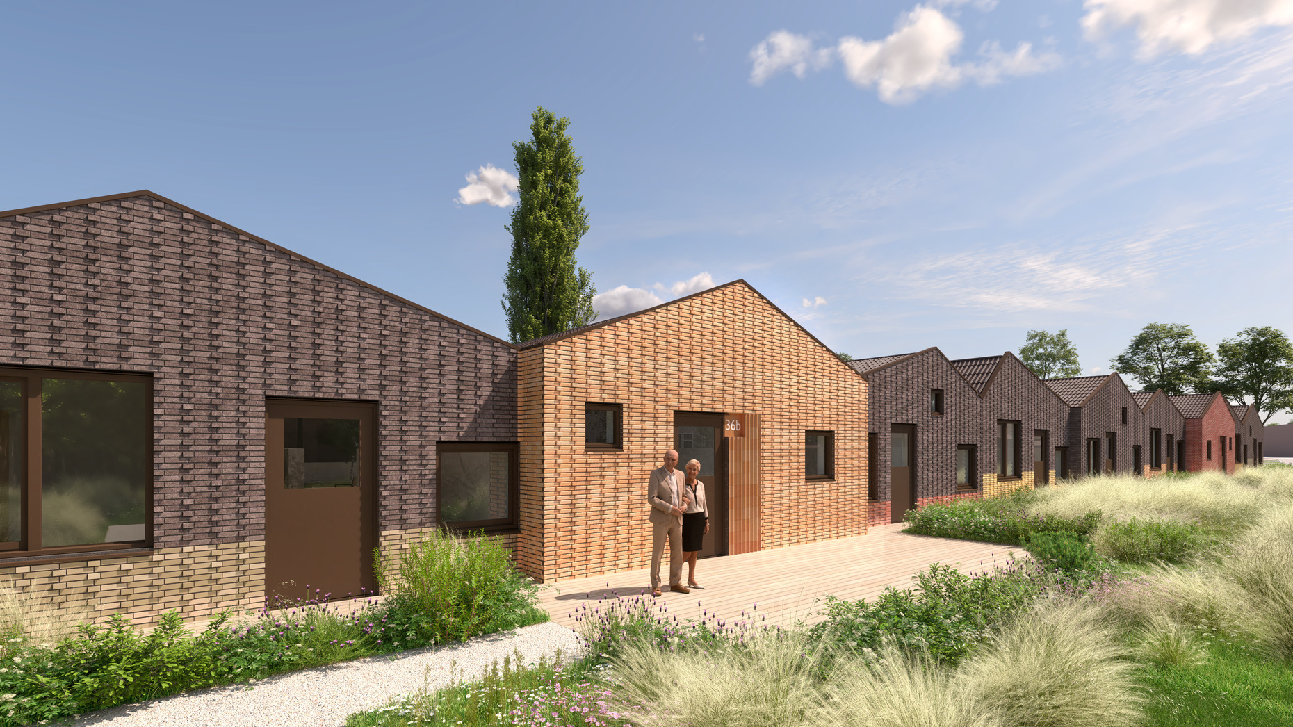
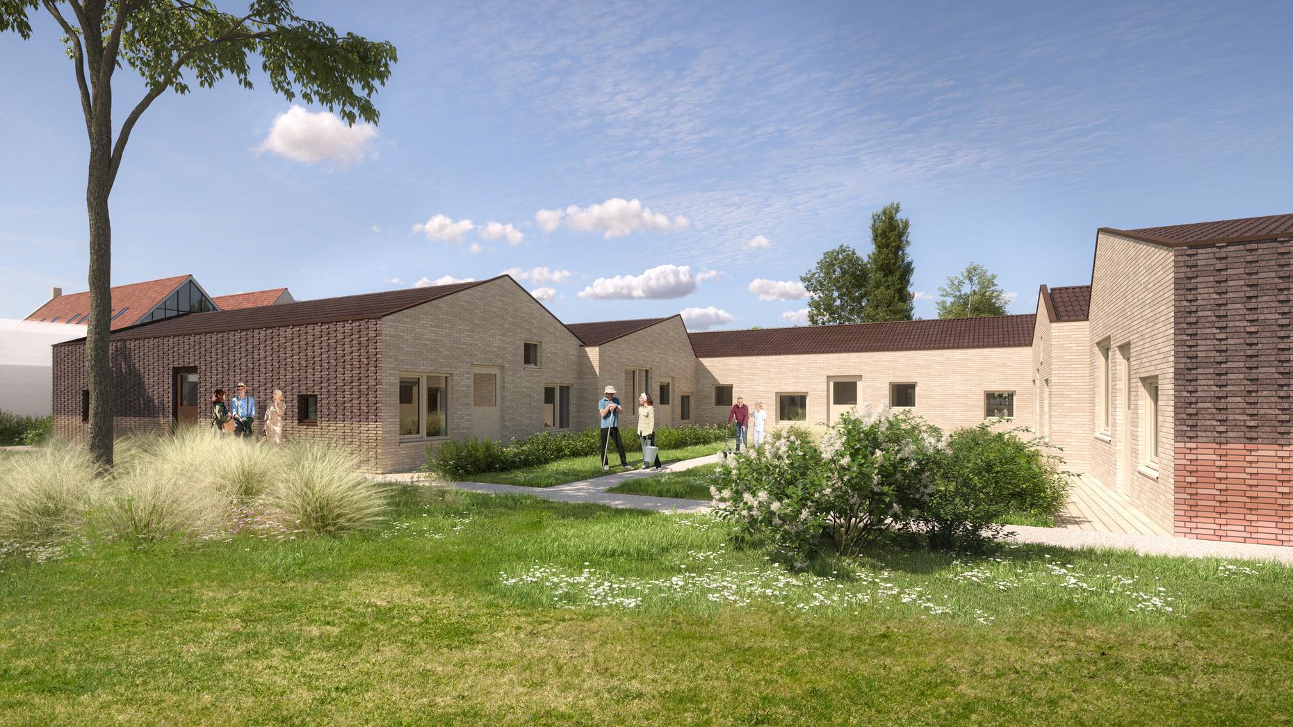
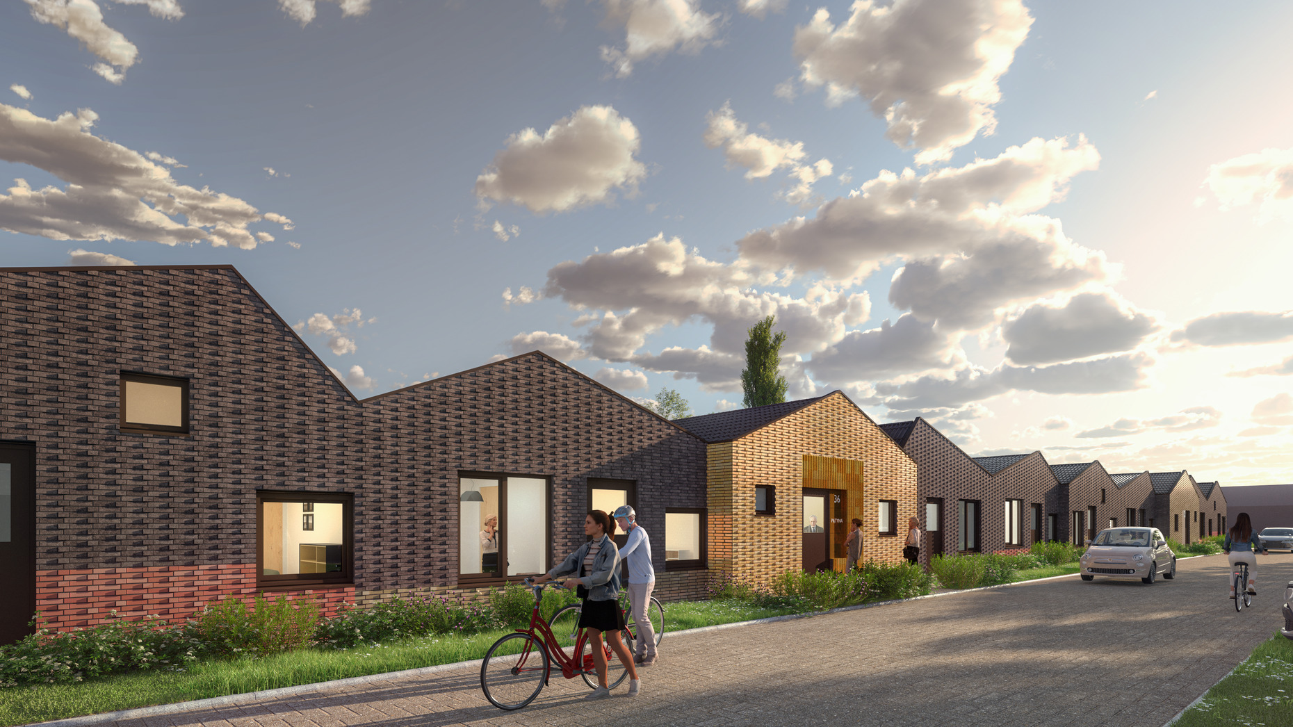
Rooted in the history of Tichelaar and the character of historic Makkum, the design draws inspiration from the village's meandering streets and varied architecture. The care homes are organized as two volumes, each fragmented into 16 units that subtly shift in depth and vary in ridge direction – creating a diverse ensemble rather than a single block. Windows are strategically placed to optimize views from seated or resting positions, while their varied placement gives each home a distinct identity, aiding findability. Dark brown brickwork with rotated bricks – adding depth and texture to each volume – and matching roofing tie the ensemble together.
RESTORED MONUMENTS
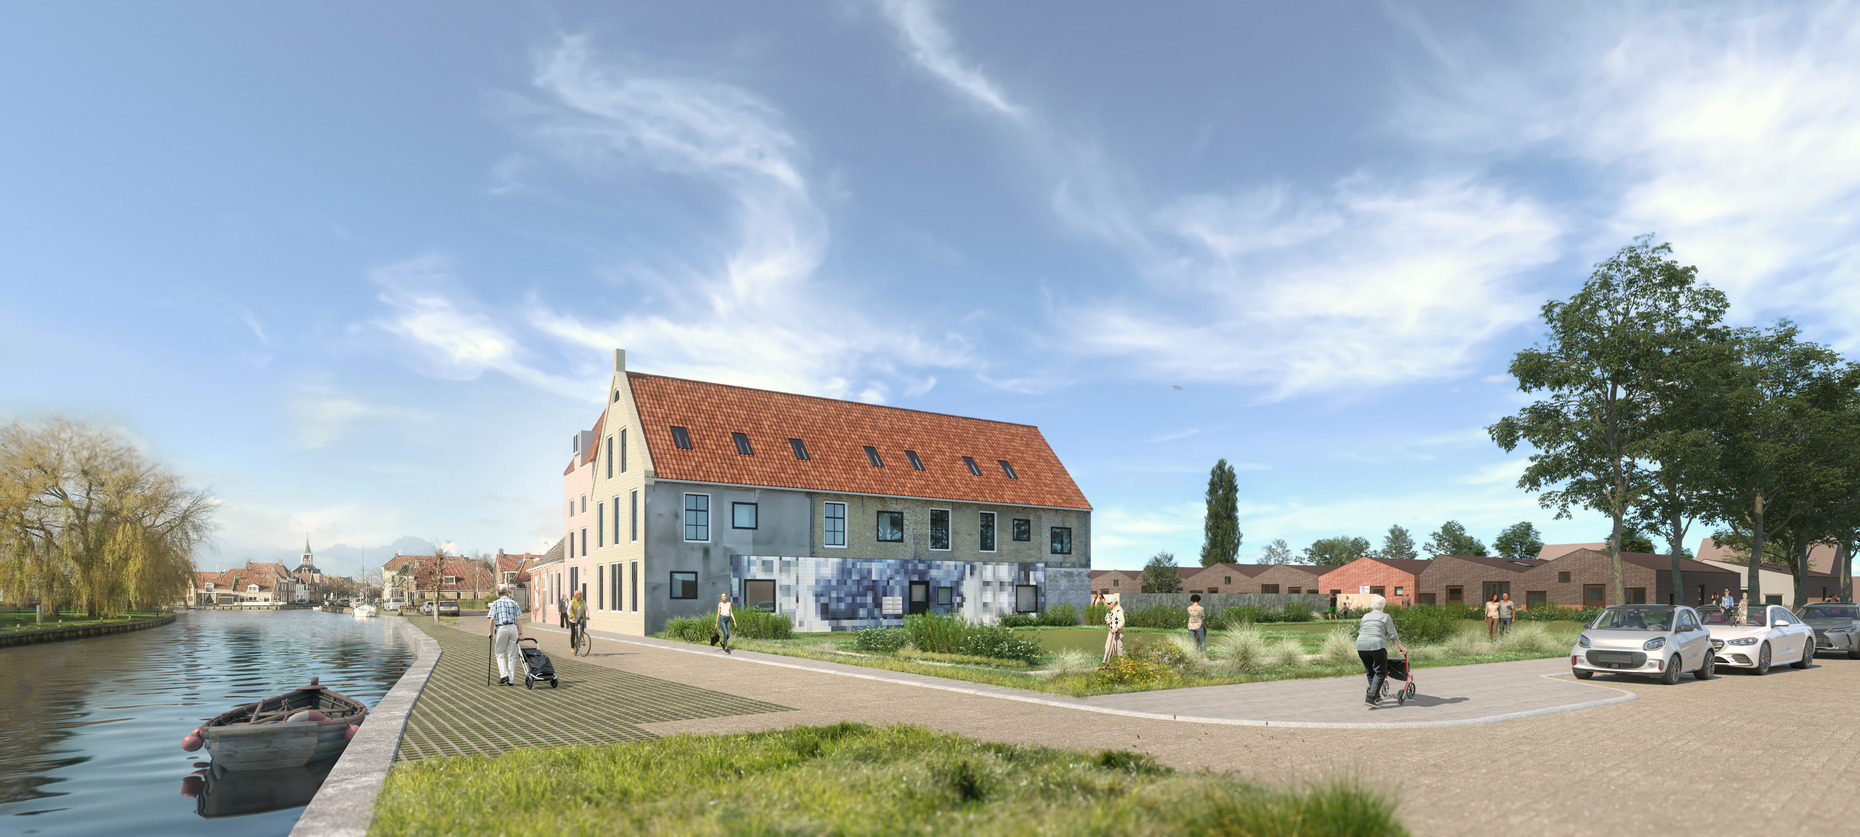
The main factory building will be carefully restored to house six apartments and public amenities at ground level. Its facade tells the story of different eras, and original artefacts are thoughtfully integrated into the design rather than concealed. Where a factory hall once was attached to the main building, will be marked with Tichelaar tiles – a tribute to the site’s ceramic heritage. Following the hall's original outline, a thoughtfully composed wall encircles the public garden. Alongside the original window openings, new square windows are playfully composed, echoing character of the neighboring care homes.
CERAMIC BRICKS
Honoring the site's heritage, all bricks are developed and glazed by Tichelaar itself — unique and softly nuanced, no two exactly alike. Each care home features a distinct glazed brick band at its base, in one of four colors drawn from the historic palette of Makkum's town center and its traditional brickwork. The entrance of each care home is marked by a fully glazed façade and a specially selected ceramic stone, giving every entry its own distinct identity.
—