THE FIRST STEP TOWARDS A NEW LEARNING CENTRE ON ZERNIKE CAMPUS
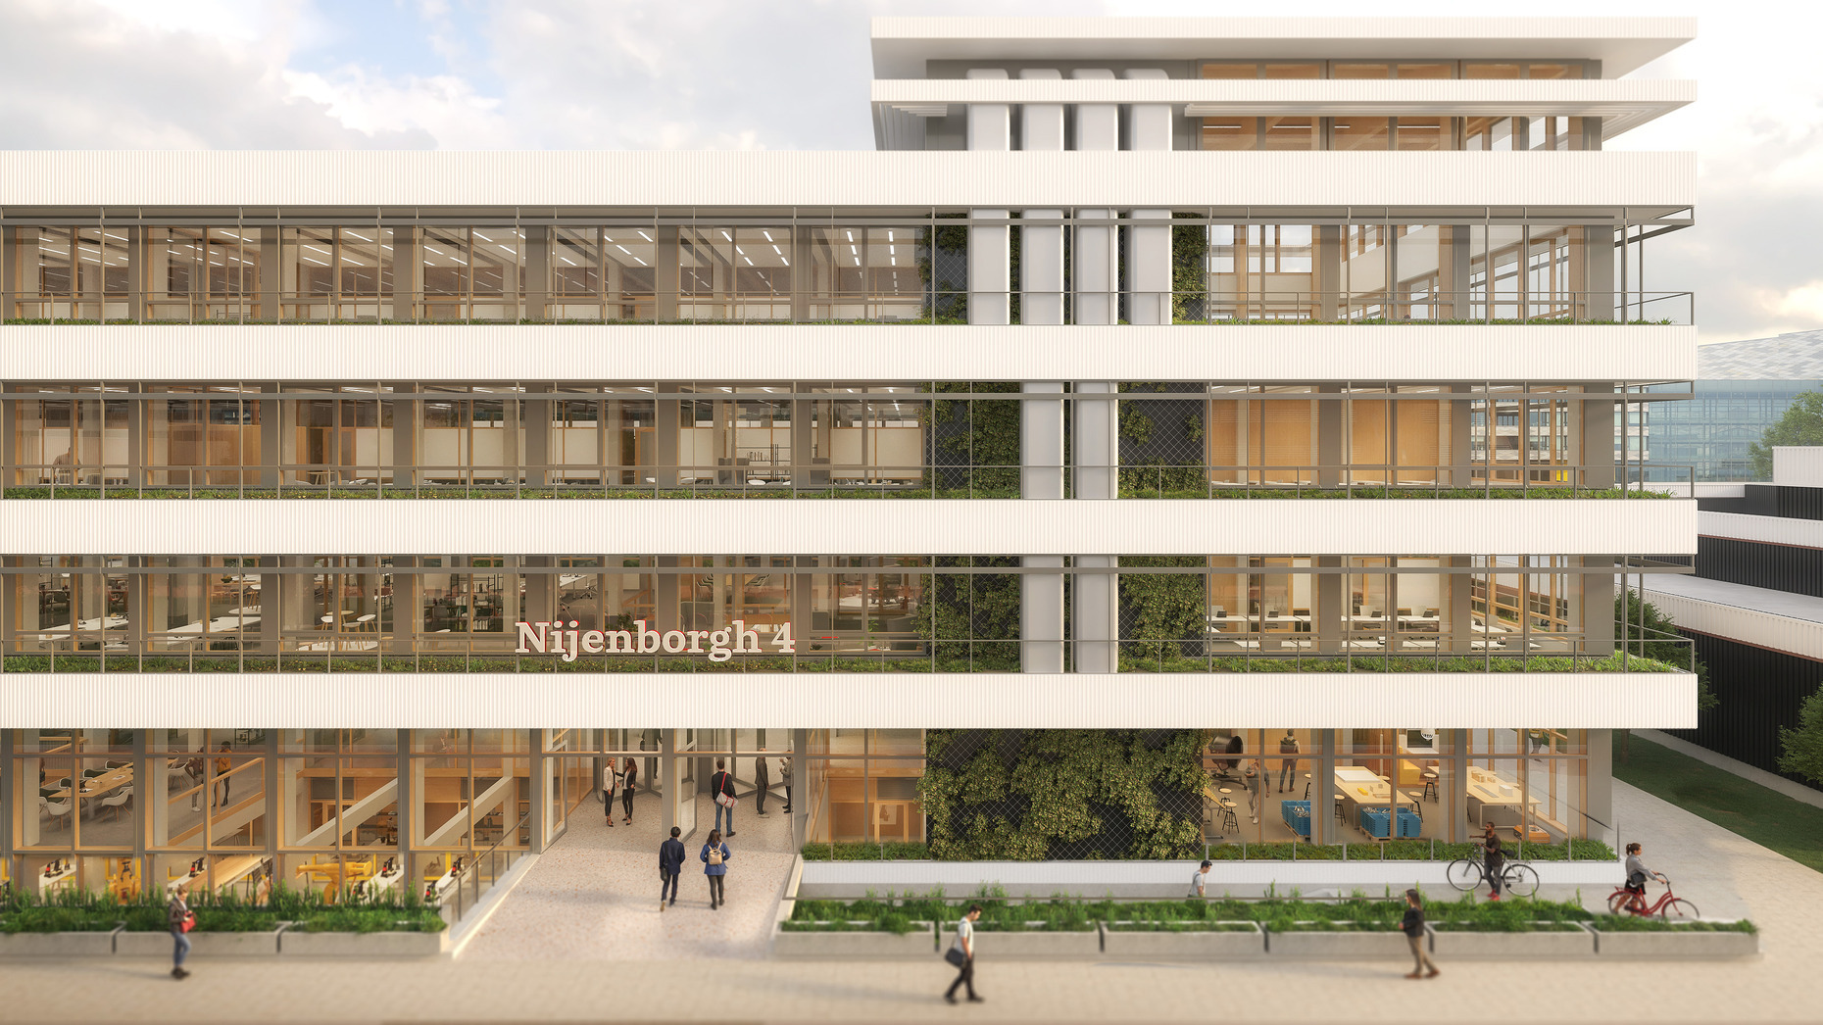
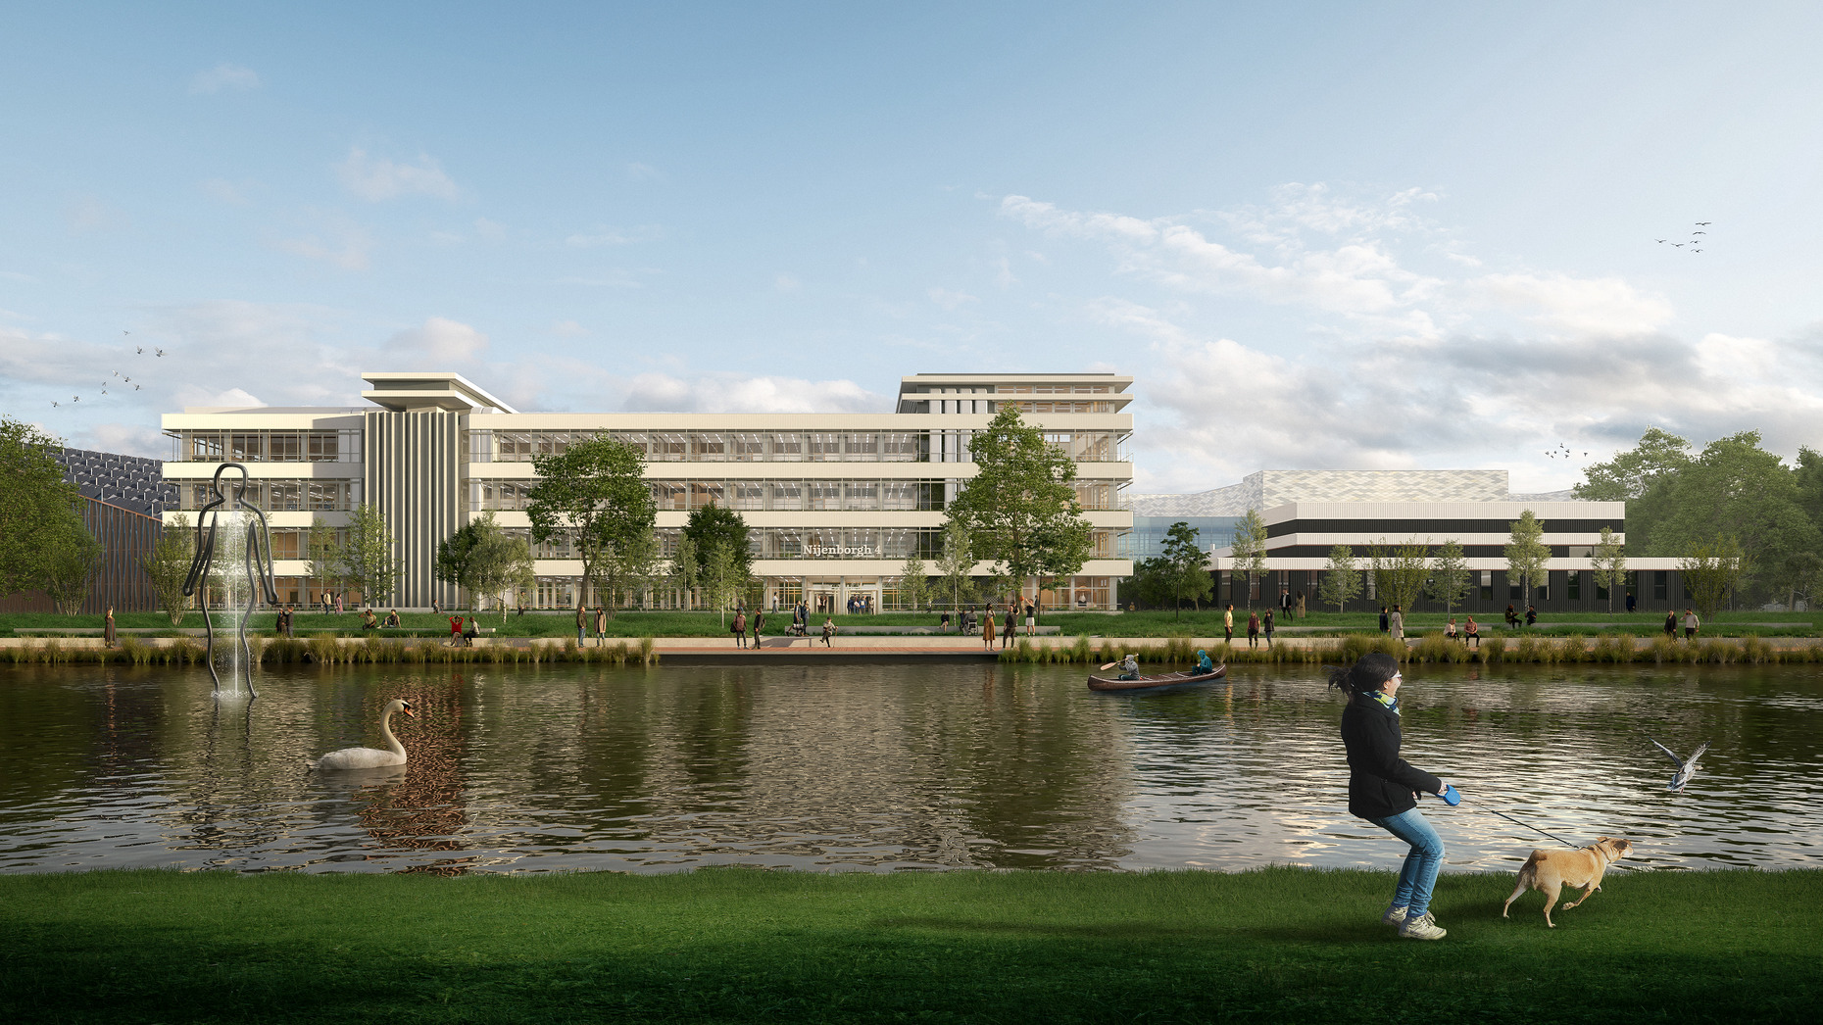
The design for the new Interfaculty Learning Centre on Zernike Campus by Benthem Crouwel Architects and Nieuwe Architecten has been finalised. The building of the University of Groningen (RUG) will become an inviting, flexible and sustainable heart of the campus, where education and research come together. The dismantling of the current building has already begun, and the new centre is expected to be ready for use at the start of the 2028-2029 academic year.
A PLACE TO LEARN AND DISCOVER
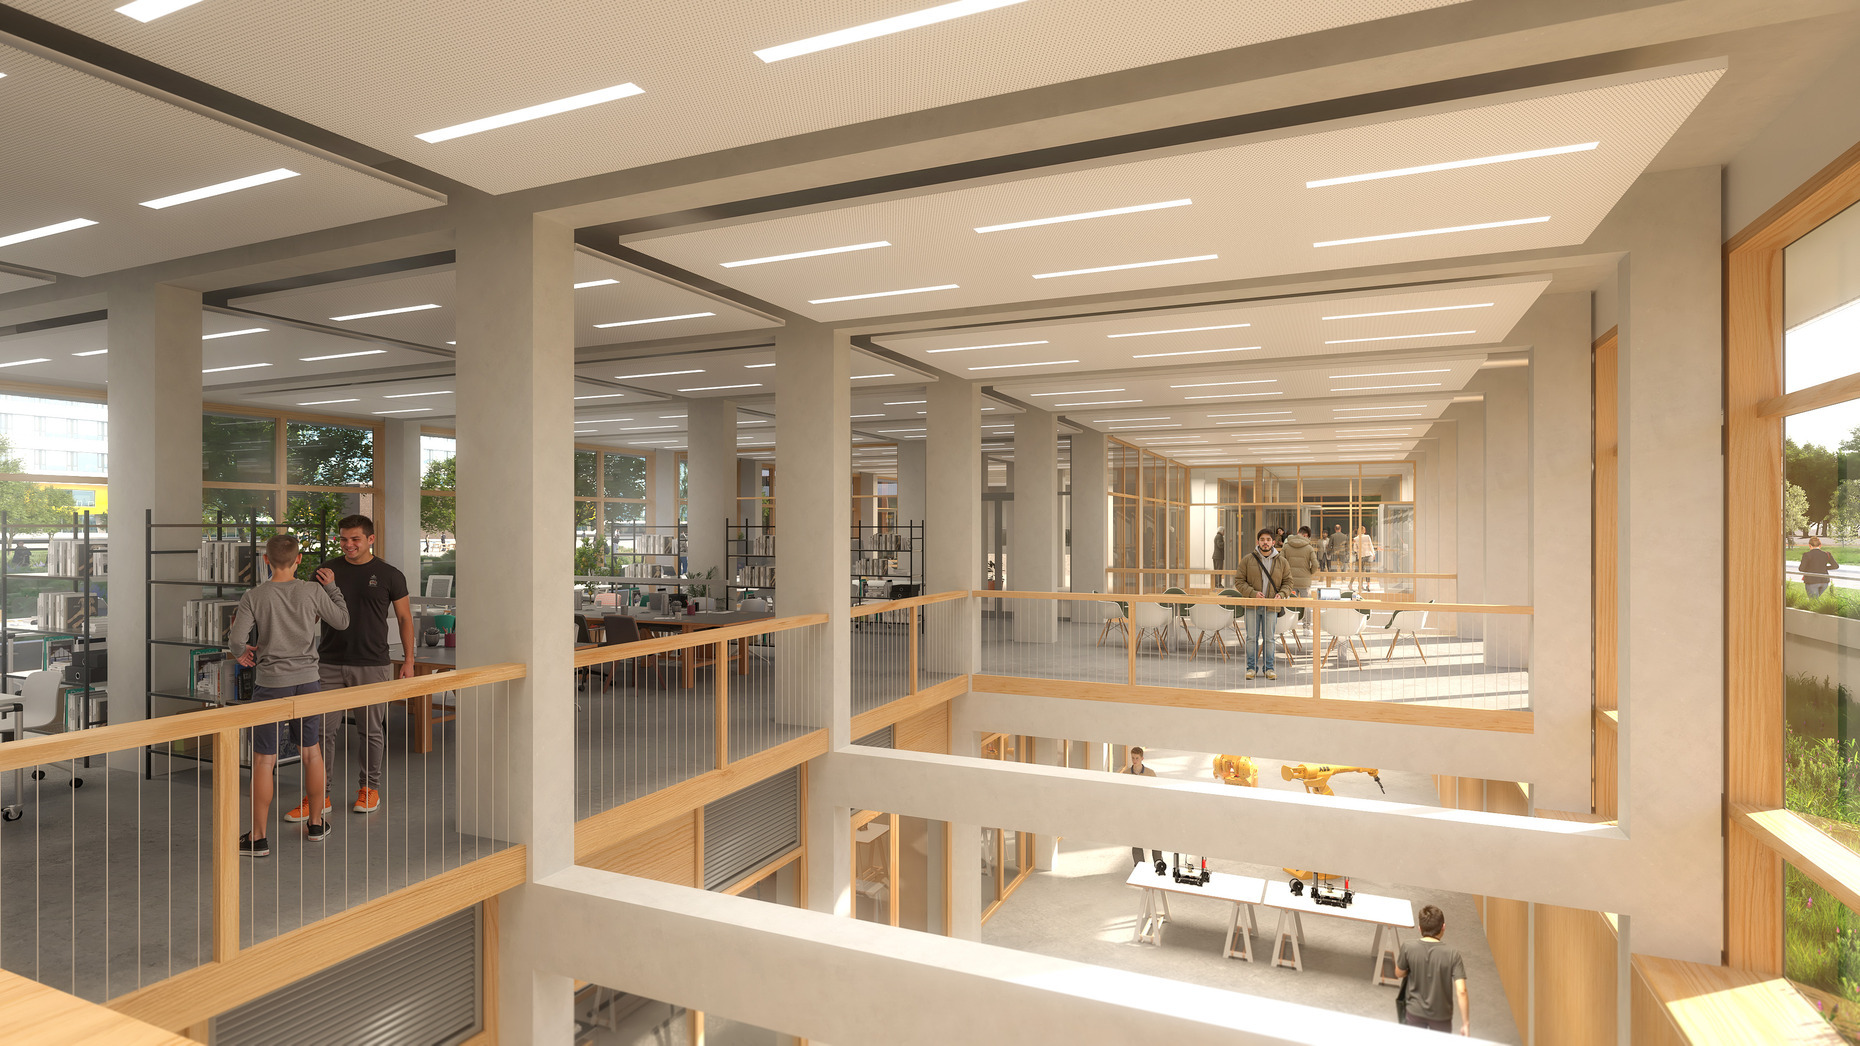
At Zernike Campus, the RUG is developing a new Interfaculty Learning Centre in the current building 5113 at Nijenborgh 4, which no longer meets the requirements of modern academic life. Students and staff from the faculties of Economics and Business, Spatial Sciences and Science and Engineering will soon share this inspiring learning environment. Voids and an open floor plan create an environment that fosters interaction and collaboration, and encourage encounters between the building’s various users. The design features multiple flexible classrooms for groups of 30 to 100 students. In addition to classrooms and spaces to study and spend time, the building will also include specialised lab spaces.
With this design, we restore the building's original strength while looking to the future. The characteristic facade remains recognisable, while the building's function is completely renewed.

THE BUILDING AS A MACHINE
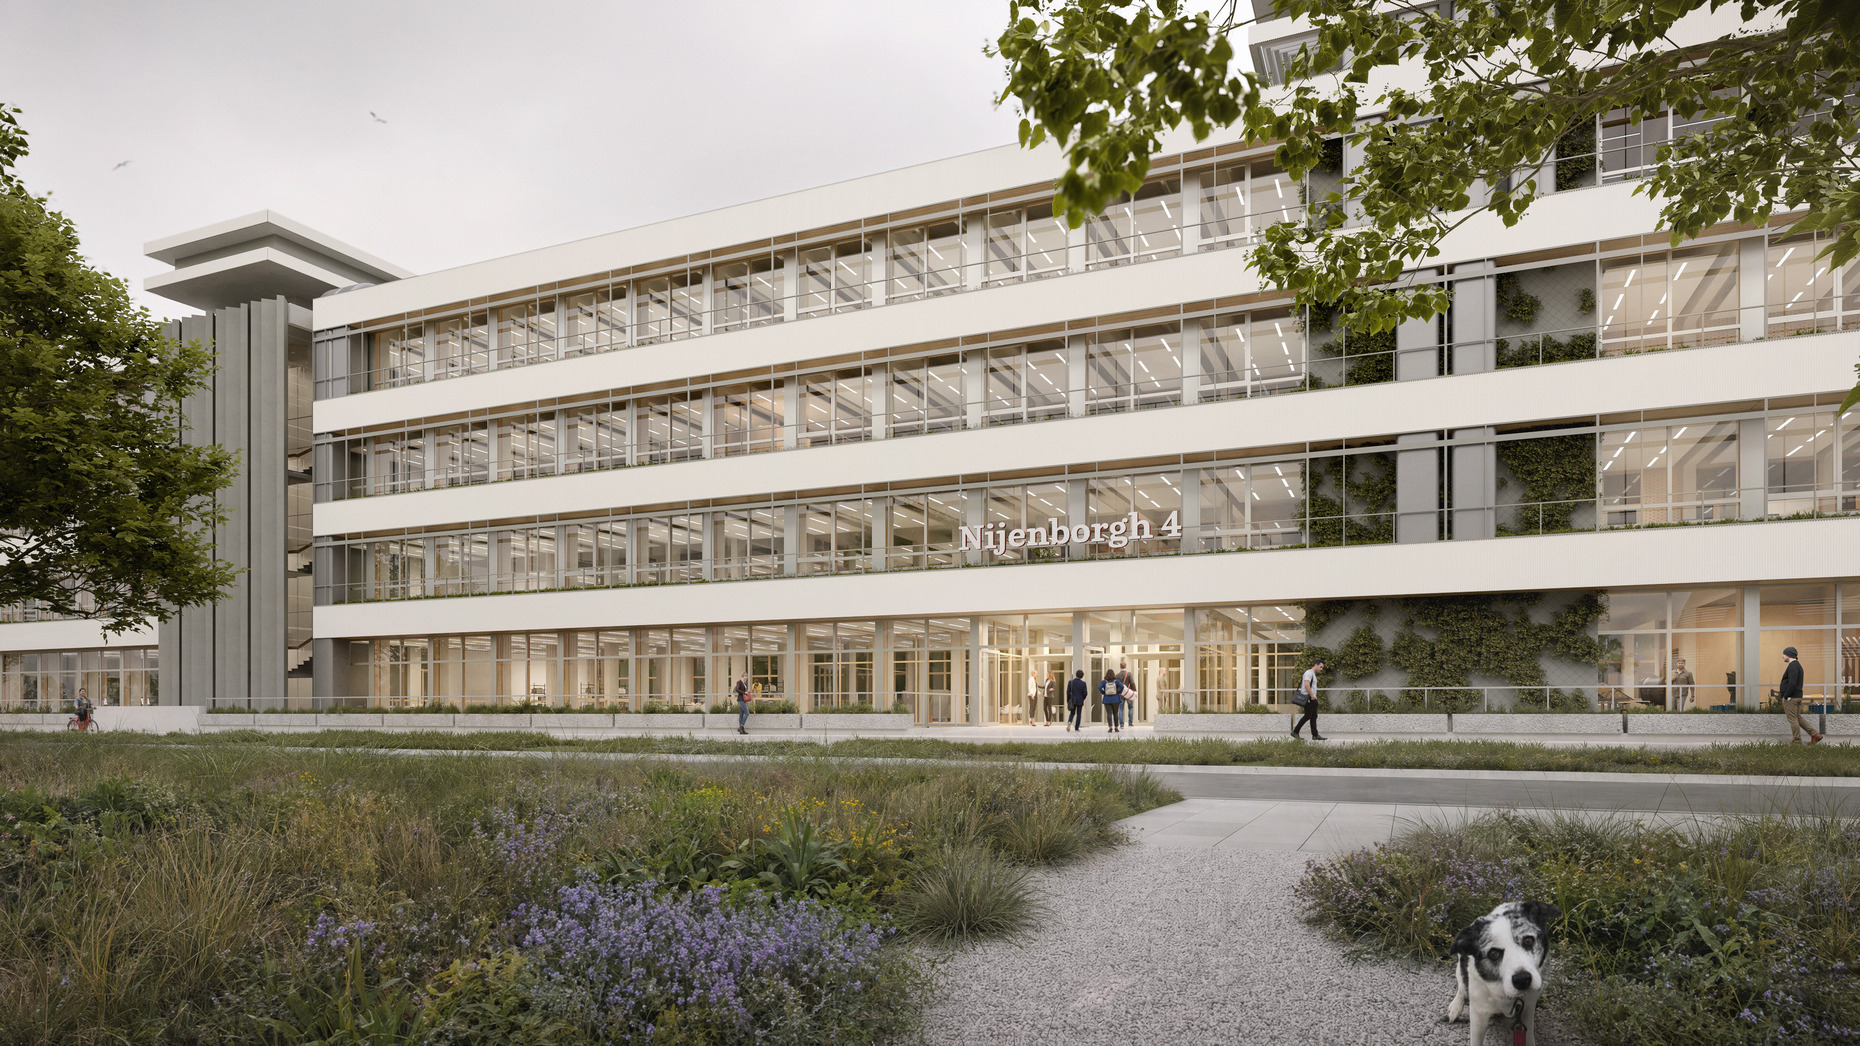
The Nijenborgh complex was the first building on the campus, built in the characteristic architecture of the 1960s. Its most characteristic element, a façade of horizontal bands running around the building, will be preserved and given a new function. The installations, which are currently located in a central corridor on each floor, will be relocated to the façade, where they will be concealed within the bands. This intervention frees up space in the interior, creating higher ceilings and a flexible floor layout. Because the installations make the bands thicker, an overhang is created that acts as sun shading: less direct sunlight reaches the glass facade. As a result, the sun shading never needs to be fully closed, and users always keep a view of the surrounding greenery, which contributes to a pleasant working environment.
“In this project, we truly work as one team with the client. The process runs exceptionally smoothly, and there's plenty of room to challenge each other and improve ideas. This results in a building that is not only beautiful and future-proof but, above all, pleasant and intuitive for the students and teachers who will use it daily.”
— Joep Windhausen, architect and partner at Nieuwe Architecten
BUILT TO LAST – AND TO CHANGE
The transformation has been designed with sustainability and responsibility in mind, preserving and reusing the original modular structure. This keeps the building flexible in use. The open floor plan, with fewer interior walls and column-free spaces, contributes to this flexibility and also leaves room for future adaptations. The new interior elements are designed to be interchangeable and demountable, so the building can easily be adapted when change is needed.
Central to the design is also the preservation of materials: natural stone floors, stair treads and window sills will be protected and reused in the new design. Where feasible, the window frames, which give the building its characteristic appearance, will be reused, so the original facade remains clearly recognisable. For new additions, biobased materials will be used, and the structures and extensions will be built in wood. Preservation and innovation go hand in hand: the character remains, now ready for the future.
_
FACTSHEET
Client
Rijksuniversiteit Groningen
Architect
Benthem Crouwel Architects, Nieuwe Architecten
Address
Zernikelaan, Groningen
Structural Engineering
Strackee Bouwadvies
Mechanical Services
Ingenieursburo Linssen
Building Physics
DGMR
Cost Engineering
IQ Bouwkostenadvies
Project Management
RYSE
Gross Floor Area
Masterplan: ~25.000m2
Phase 1: ~6.600m2
Start design
September 2025
Start dismantling
September 2026