Benthem Crouwel Architects completes reinforcement and renewal of the Afsluitdijk
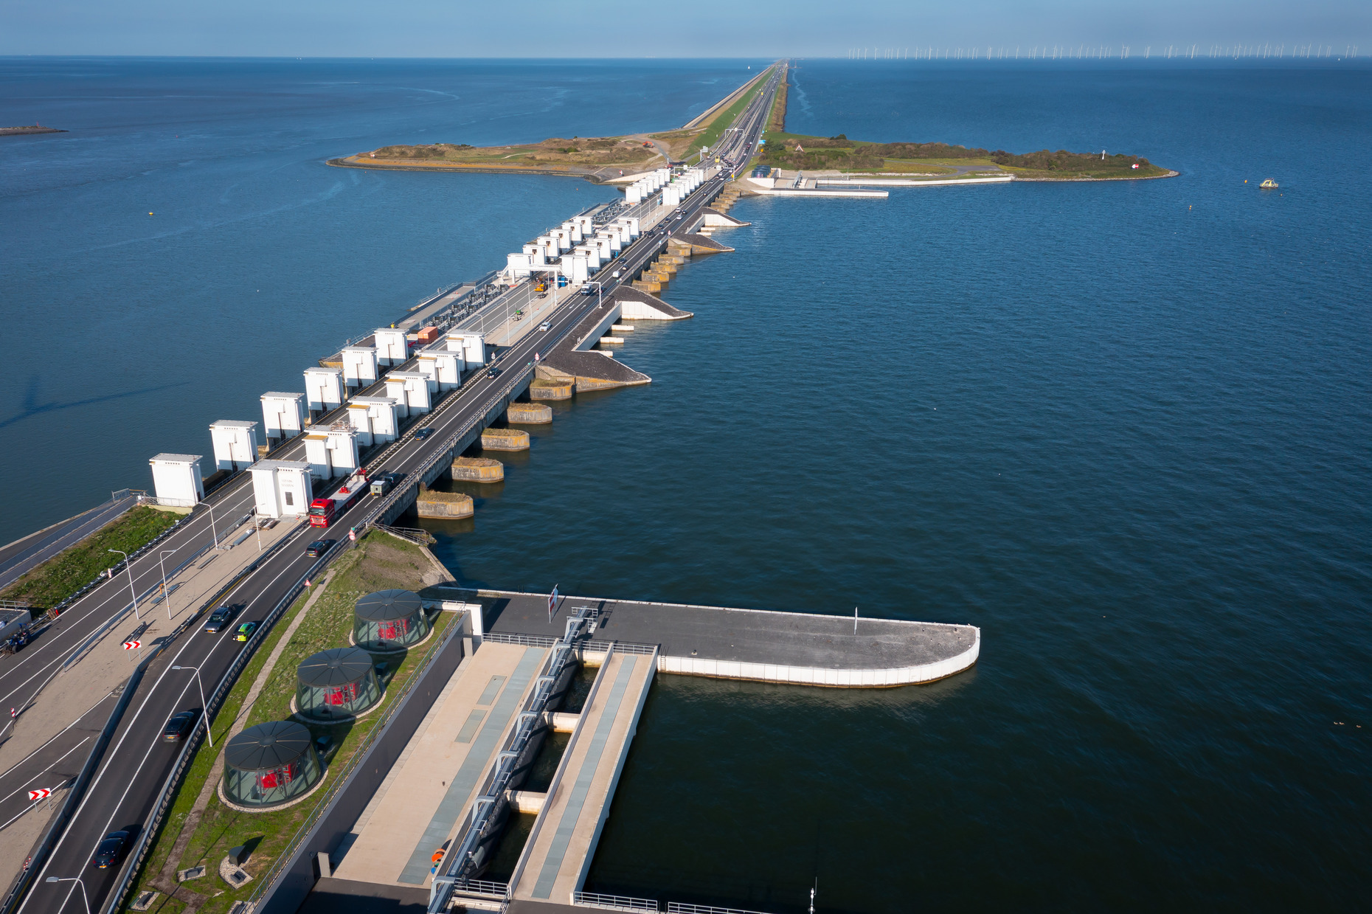
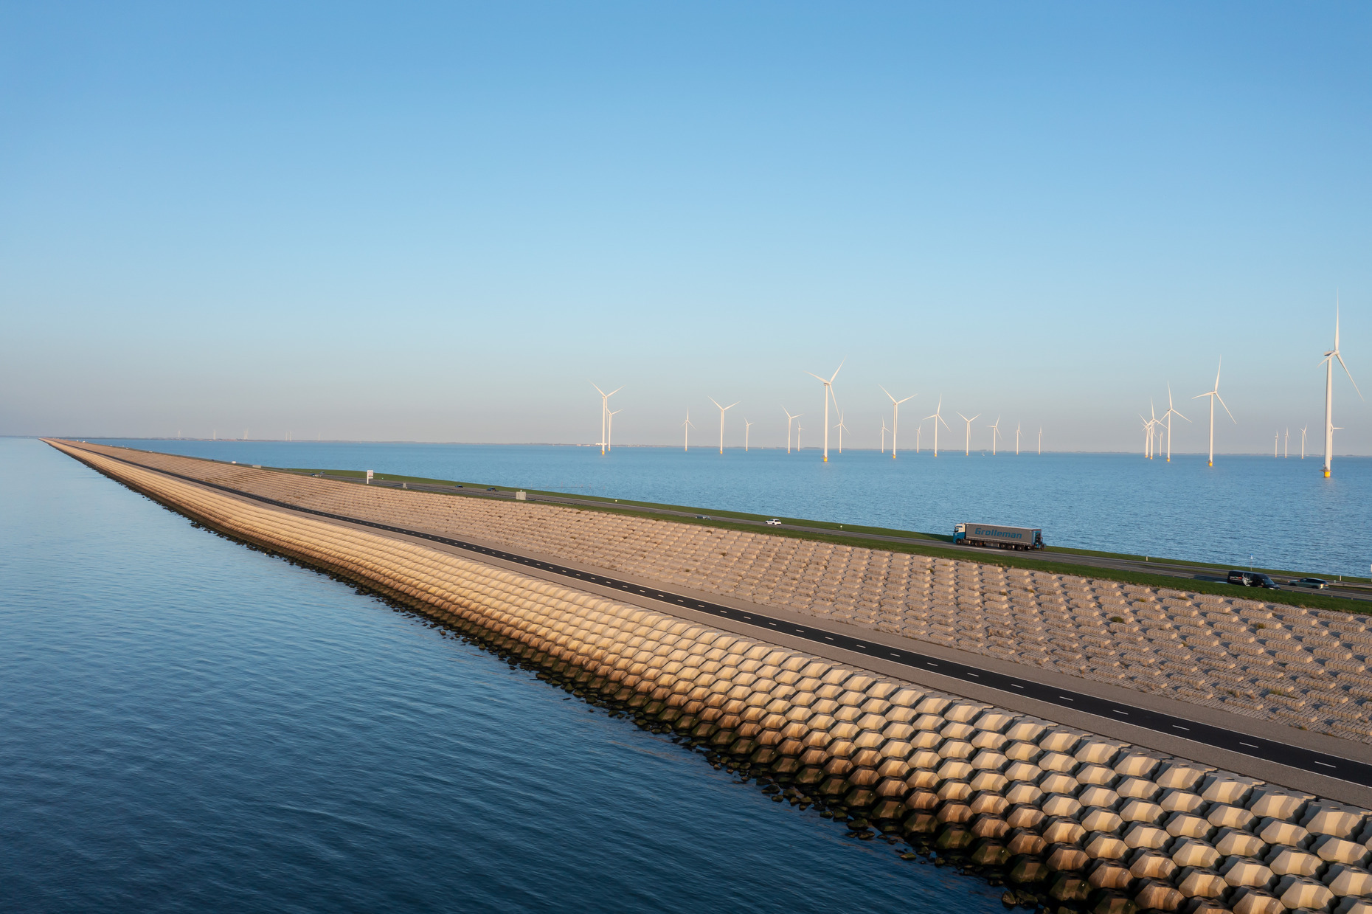
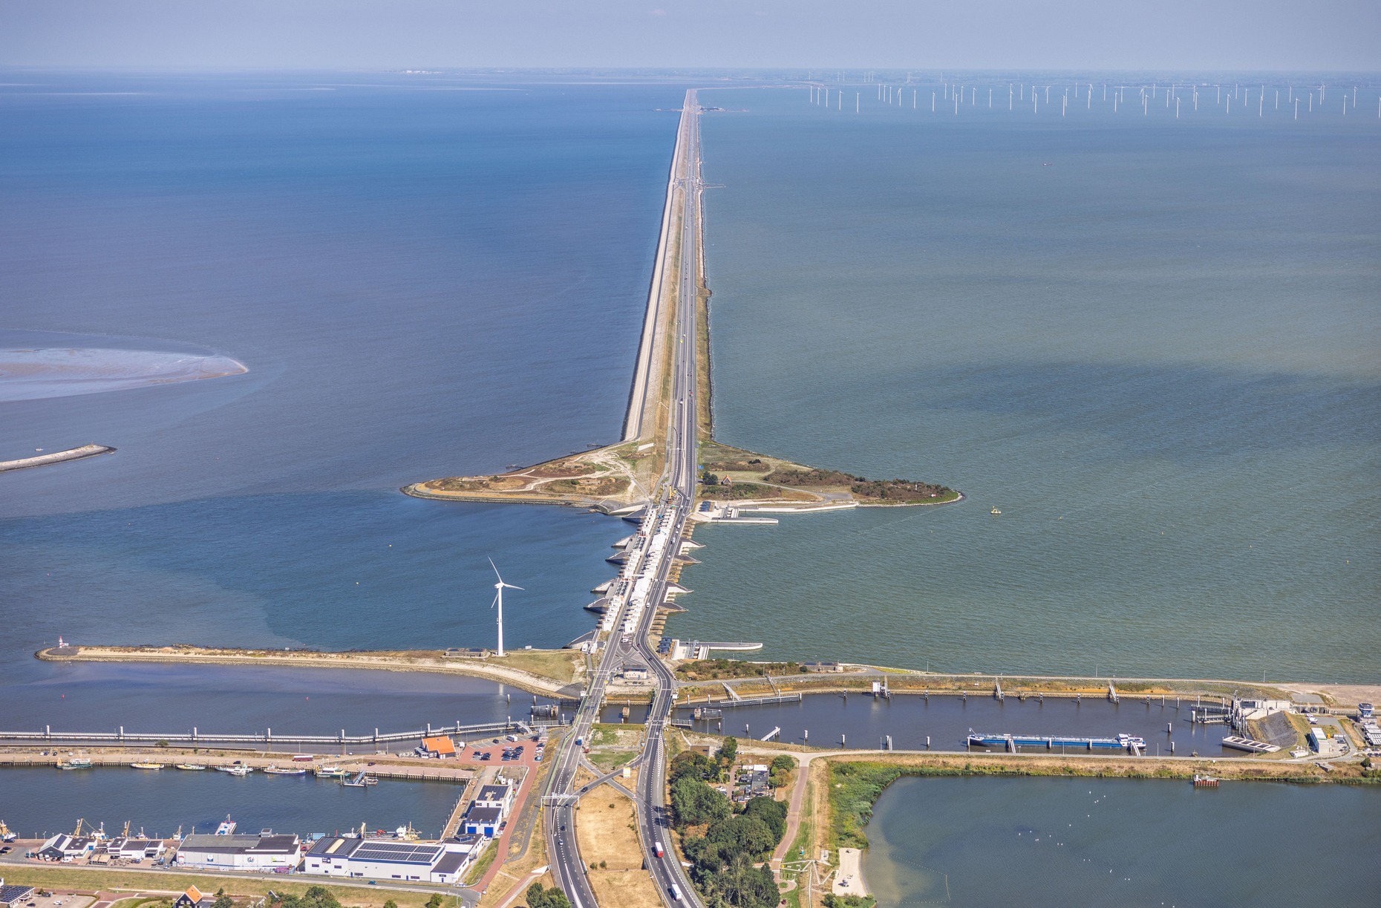
With the official opening of the new discharge sluices and pumping station at Den Oever, the renewed and reinforced Afsluitdijk is completed. Since 2018, Benthem Crouwel Architects has been the architect in the design team of Levvel – a consortium of BAM, Van Oord, Rebel and Invesis – working on the renewal and reinforcement of the Afsluitdijk, commissioned by Rijkswaterstaat. Over eight years the dike was reinforced along its entire length and raised by two meters. The dike has also gained additional discharge sluices, new pumping stations, two new storm surge barriers, a fish passage and a new cycle path on the seaward side. Within Levvel's design team the practice was responsible for the architectural design of the Afsluitdijk as a civil hydraulic engineering structure, and for the integral architectural quality of the project as a whole.
The Afsluitdijk, part of the Zuiderzee Works, has protected large parts of the Netherlands from flooding since 1932. Climate change and rising sea levels made intervention necessary. The dike has been reinforced to withstand a storm that occurs once every ten thousand years. Levvel remains responsible for the maintenance of the 32-kilometer-long hydraulic engineering work for another 25 years.
— Photocredit: Jannes Linders
A DUTCH HYDRAULIC ENGINEERING ICON
Central to the design assignment was restoring the monumental value of the Afsluitdijk by putting its primary function first. With a minimalistic and uniform design approach, Benthem Crouwel brought the long line of the more than thirty-kilometer-long hydraulic engineering structure and its various engineering works together into a single whole. The supporting technology has been designed to stay out of sight, so that the essence of the Afsluitdijk remains visible and can still be experienced.
The Afsluitdijk is ready for the future: robust, with timeless components, resistant to the marine climate and safe to maintain.
It is precisely by designing away the visual noise that what matters becomes visible: the protection of the Netherlands. The strength and essence of the design lie in minimizing and abstracting the architecture to a spectacular simplicity, which reinforces the monumental character of the Afsluitdijk and heightens the experience of its primary function.

THE MACHINES VISIBLE
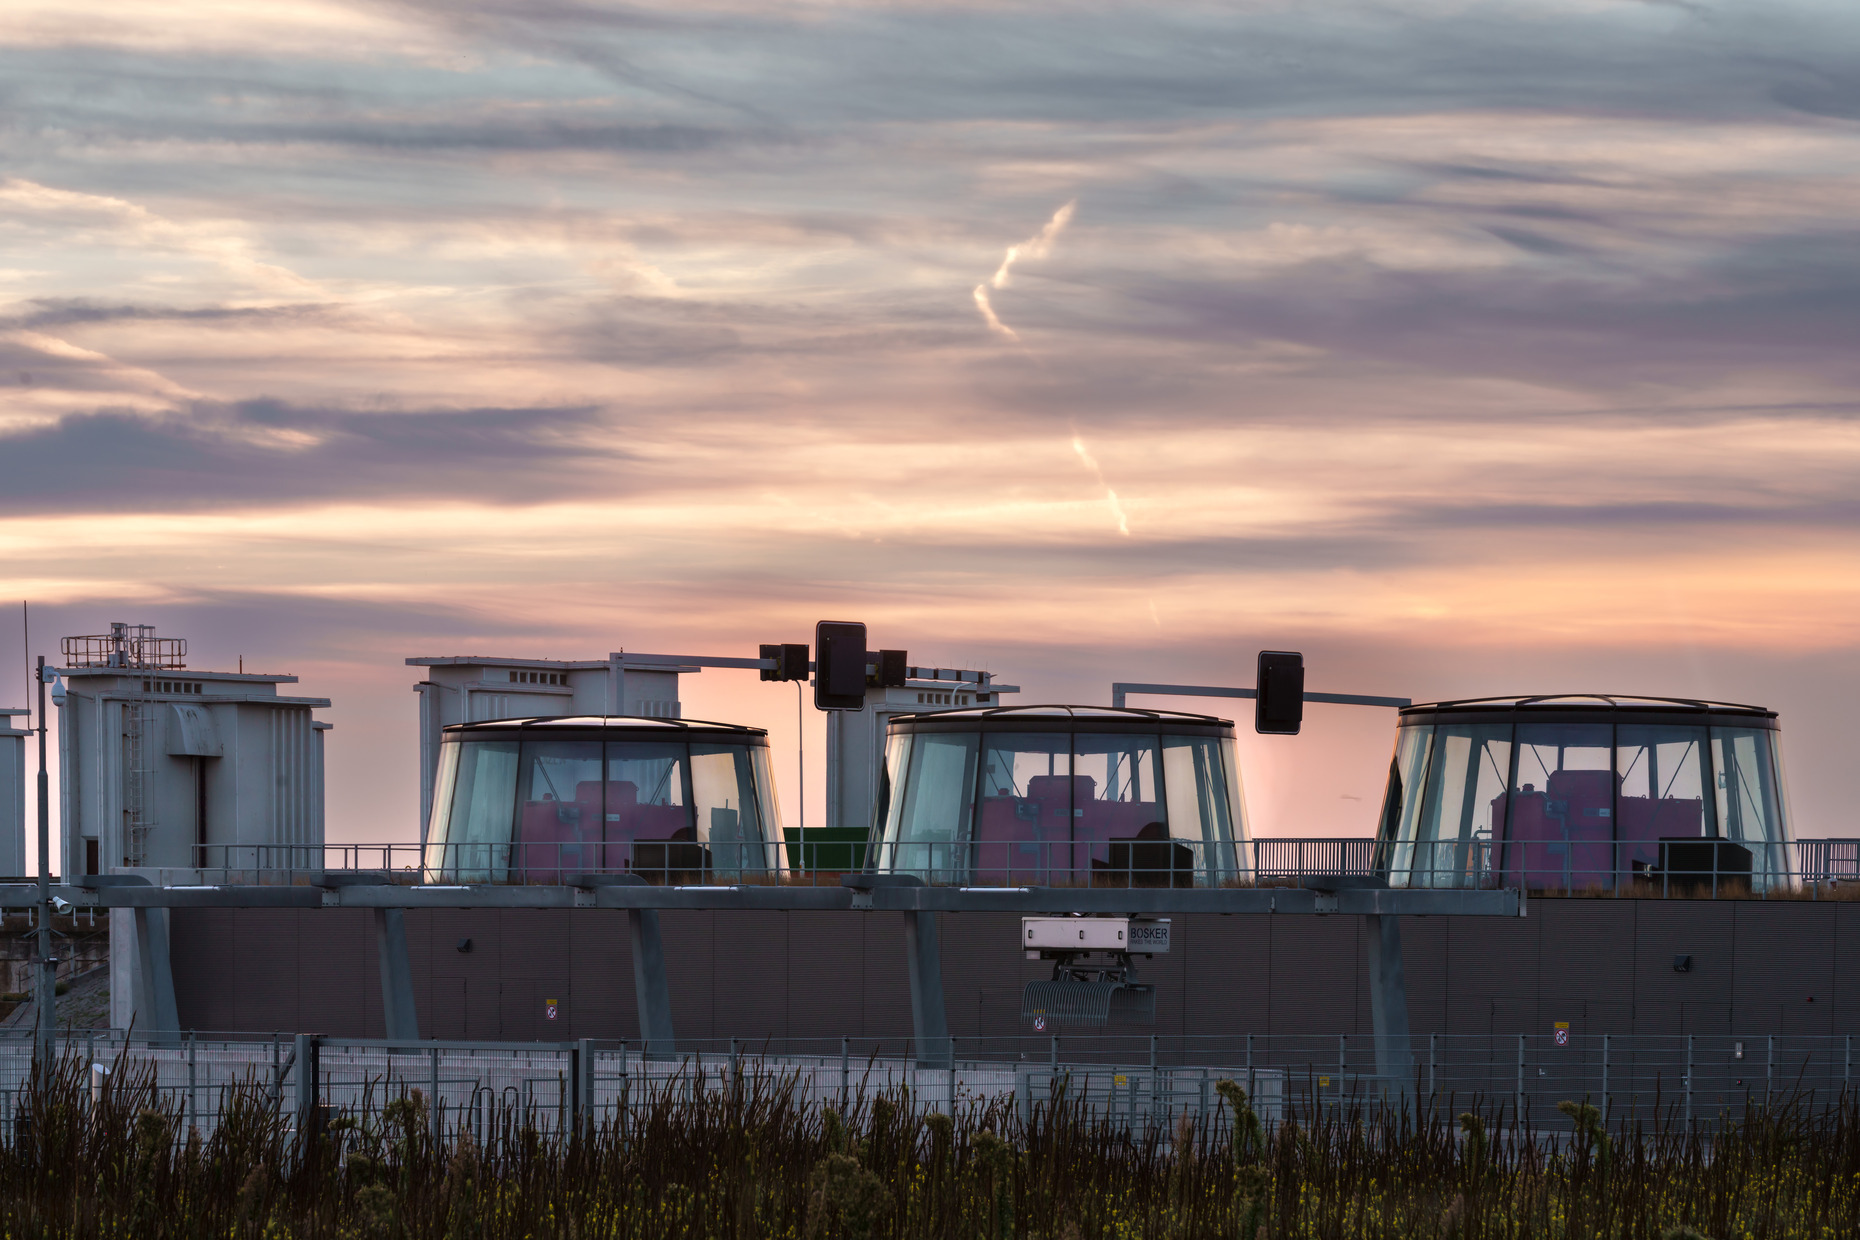
The six glass domes over the mega pumps in the dike are the more visible architectural components of the Afsluitdijk. Each dome weighs thirty tons, measures nine meters in diameter and stands four meters high, assembled from twelve curved panels. The almost twelve-meter-high pumps beneath them discharge 275,000 liters of water per second, comparable to filling an Olympic swimming pool in nine seconds. The domes protect the motors from the elements and from Wadden Sea waves while making the technology of the pumping station visible at the same time. Each dome can be lifted off as a whole, so that a pump can be replaced quickly during maintenance.
— Photocredit: Jannes Linders
REINFORCED AND RAISED
The primary function of the dike is to protect the land from the sea and to regulate water flow. The discharge complex at Den Oever has therefore been expanded with two new discharge sluices with each four discharge culverts, set between the monumental Stevin Sluices. When the water level in the Wadden Sea is high, sluicing is not possible; for those conditions the pumping station with six pumps was built.
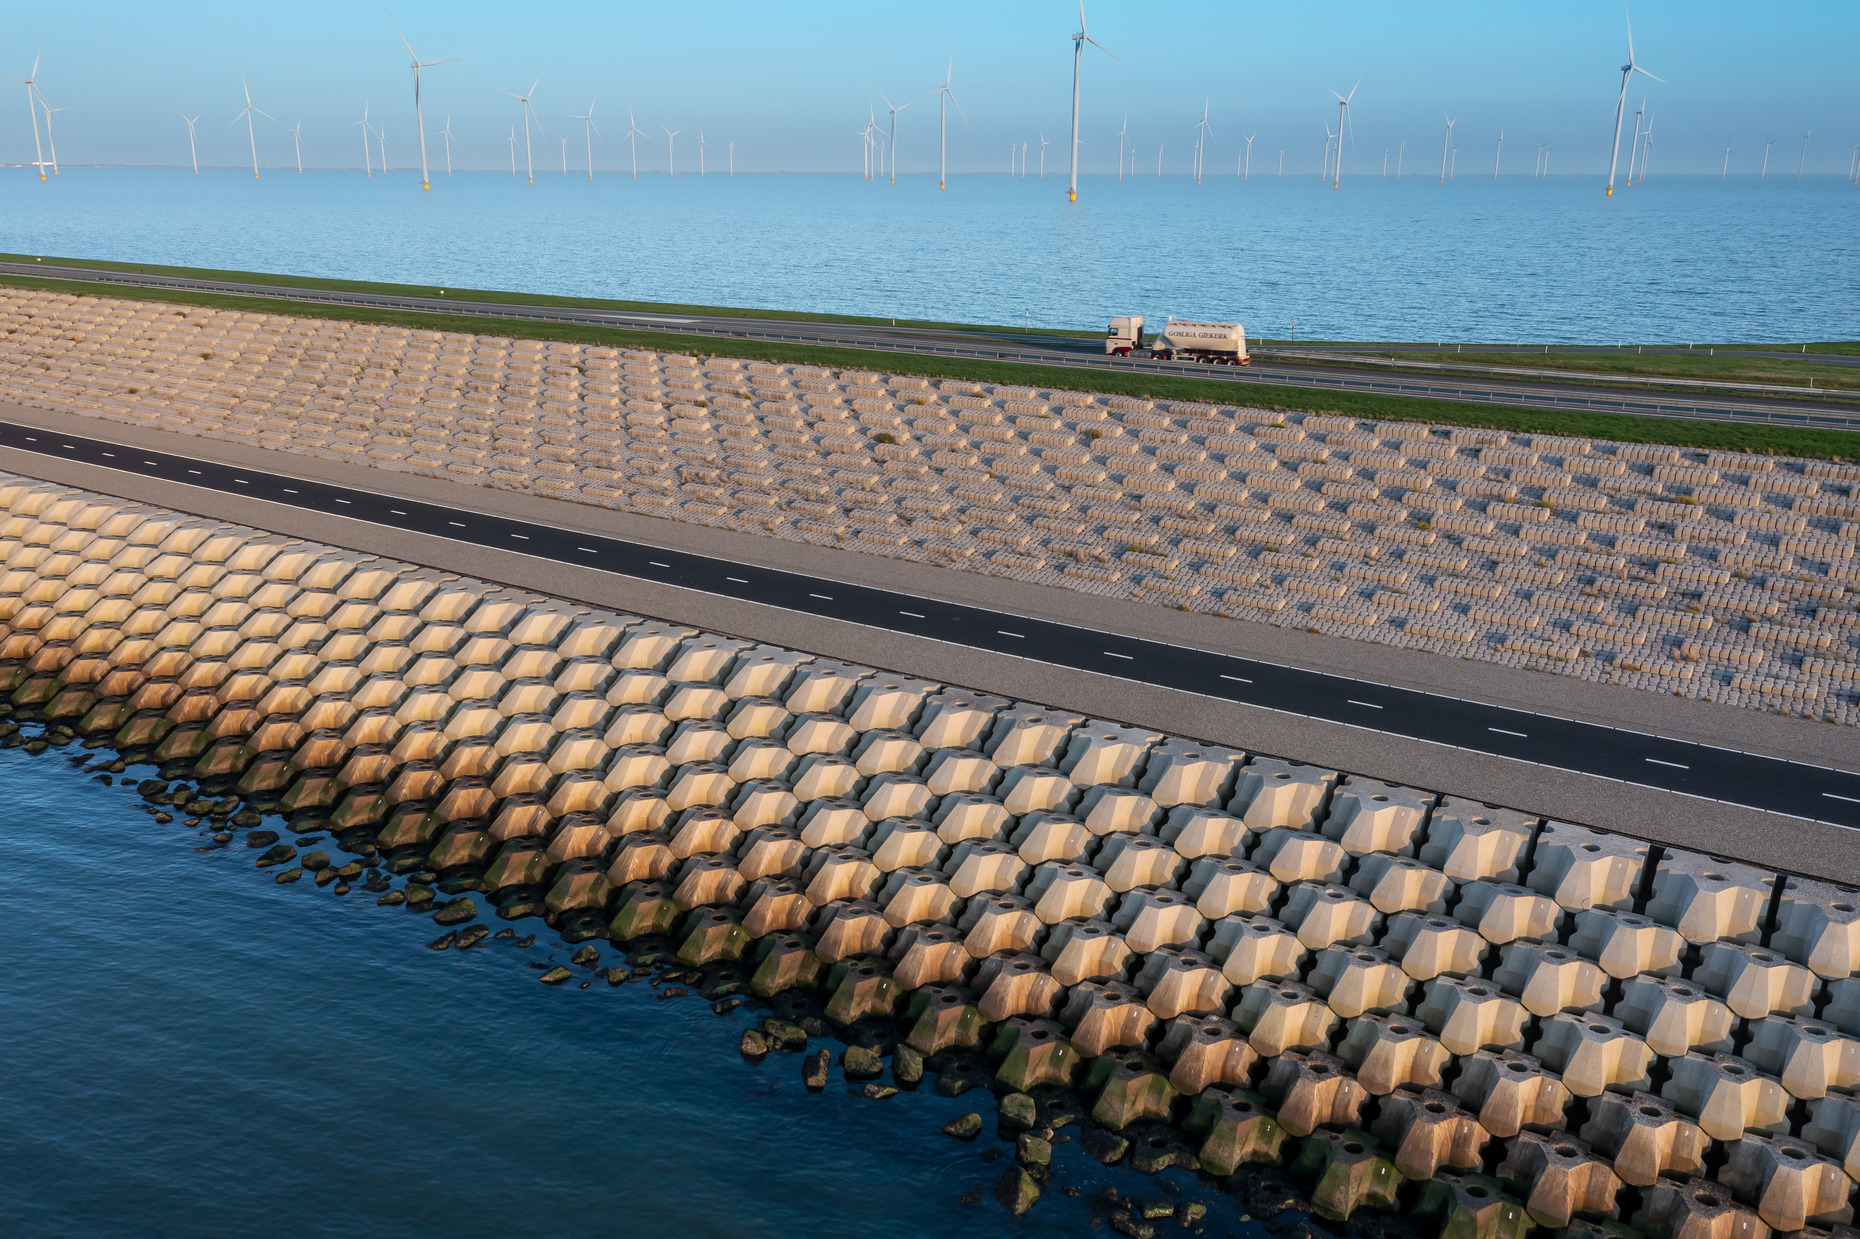
On the Wadden Sea side, the dike has been reinforced with 75.000 Levvel-blocs of 6,500 kilos each, designed specifically for this project. The shape of the block breaks the waves, is more efficient to lay, contains 25% less concrete and emits 56% less CO₂ than its predecessor. The surface has been left rough so that vegetation can take hold; this is already happening. Its symmetry and regular placement produce a calm image in keeping with the taut, autonomous character of the dike.
— Photocredit: Jannes Linders
A FIFTEEN-METER OPENING IN THE DIKE
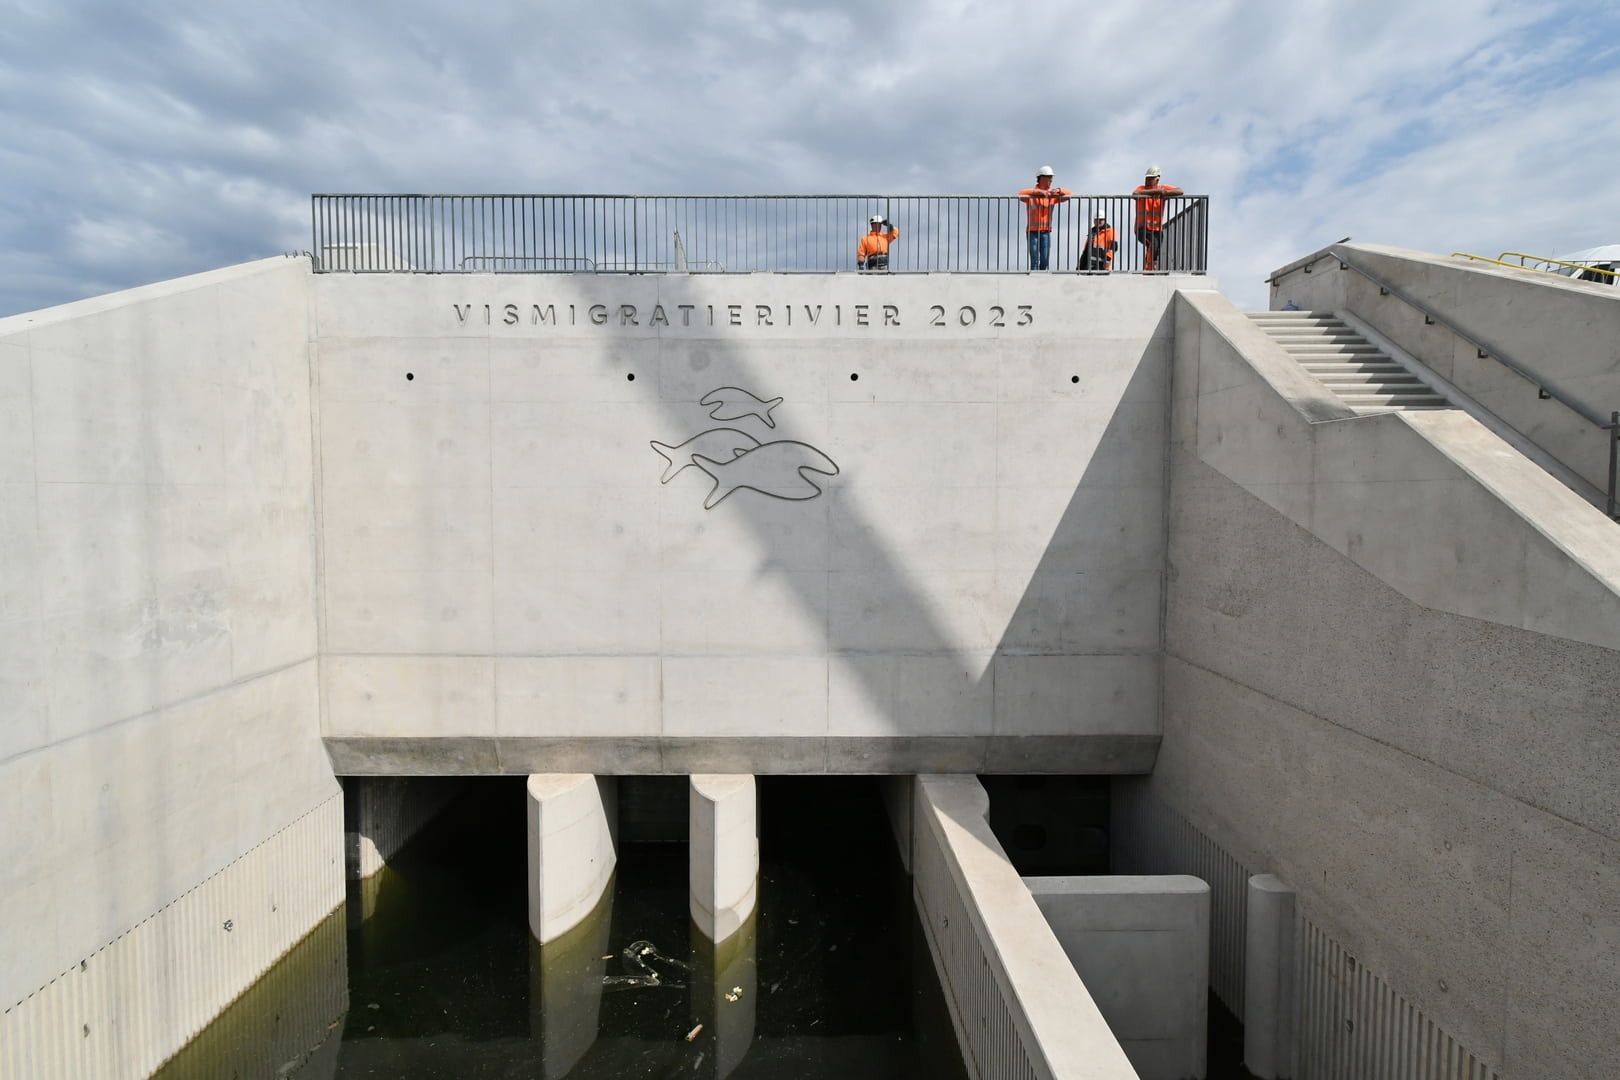
To restore the migration route between the Wadden Sea and the IJsselmeer, a fish migration passage fifteen meters wide was designed. For the first time in almost a century, some twelve fish species can expand their habitat. The passage was designed with attention to ecology, form and surroundings. The fish migration river will soon open to visitors, offering a first-hand experience of its true scale.
— Photocredit: Levvel
EXPERIENCING THE DIKE
The Afsluitdijk is first and foremost a water barrier, but the design also makes the work accessible. A new cycling and walking route crosses directly over the engineering works, where visitors stand on the sluices themselves; the materials change there and viewing platforms widen into squares. At the Vlieter, halfway along the dike, Benthem Crouwel designed the service area and the footbridge. The solar park at Den Oever, laid out in a fan shape with space between the panels for ground vegetation, supplies power to the installations on the dike, including the pumps.
PROJECT TEAM
Together with West 8 Urban Design & Landscape Architecture, Benthem Crouwel Architects is part of the design team of Levvel, a consortium of BAM, Van Oord, Rebel and Invesis. West 8 was responsible for the landscape design around the engineering structures. Paul de Ruiter and Yttje Feddes are responsible for the visual quality plan on behalf of Rijkswaterstaat.
_
FACTSHEET
Client
Rijkswaterstaat
Consortium
Levvel: BAM, Van Oord, Rebel and Invesis
Architect
Benthem Crouwel Architects
Landscape architect
West 8
Visual quality plan
Paul de Ruiter and Ytje Feddes
Location
Kornwerderzand - Den Oever
Length
32 kilometers
Start design
April 2018
Completion
October 2026
Photographer
Jannes Linders, Levvel