Florian, Bratislava
The housing project Florian transforms a vacant plot in the historic center of Bratislava into a coherent part of the city. After a design by Benthem Crouwel Architects, a series of new residential buildings are being constructed, offering homes in a variety of sizes for a diverse range of residents. Together with the public spaces and communal garden in between, the buildings form a calm, high-quality living environment.
THREE BUILDINGS, ONE ENSEMBLE
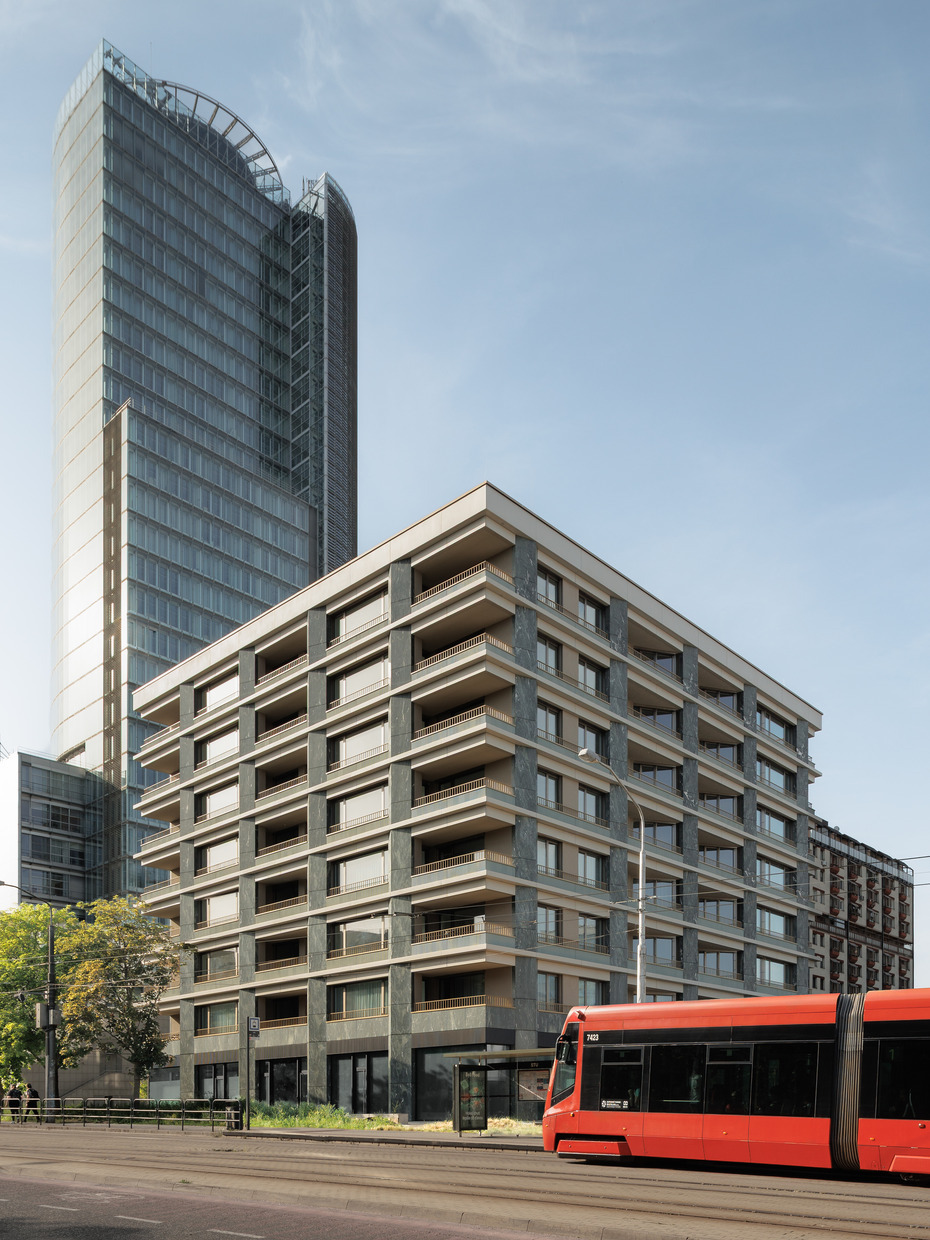
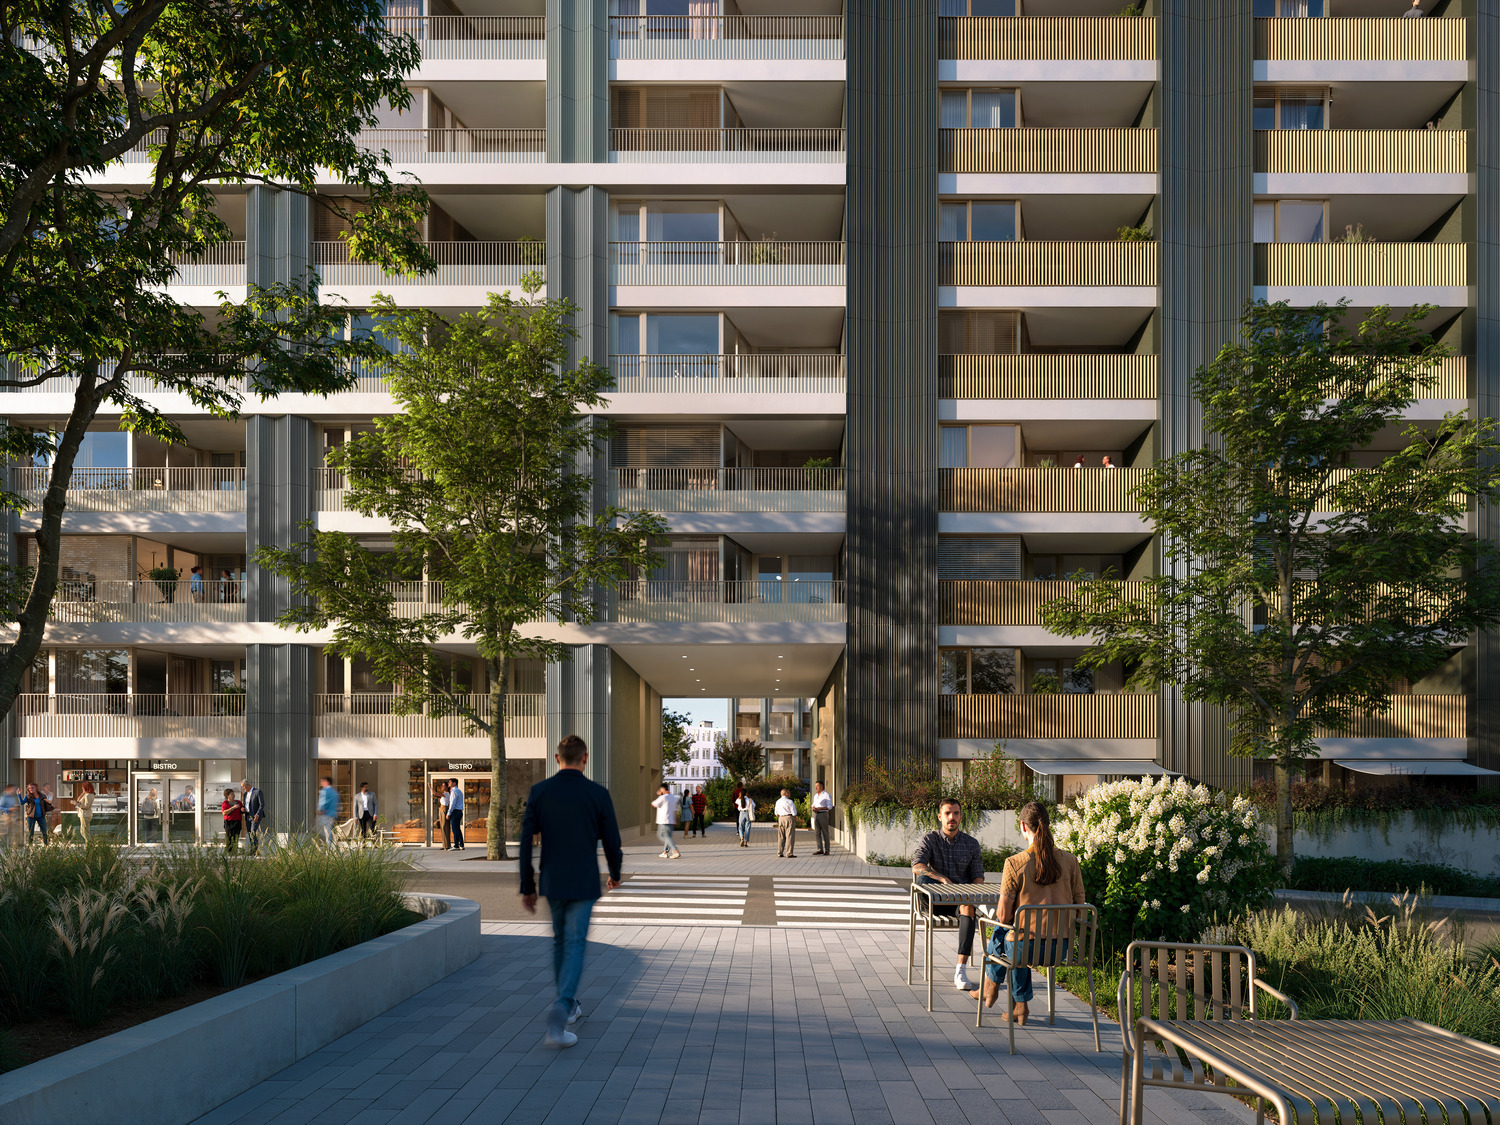
Five residential buildings will rise in three phases, each with public ground floors that together form a varied community. Every building has its own character, depending on its position and immediate surroundings. Florian Residence 1 sits directly on a lively street and therefore has a distinctly urban character, including space for retail and hospitality on the ground floor. Construction of phase 2 has already begun and comprises two buildings set slightly further back from the road, grouped around a shared garden for greater tranquility and privacy. Together with the varied housing offer, the ensemble provides a diverse and attractive living environment for a wide audience.
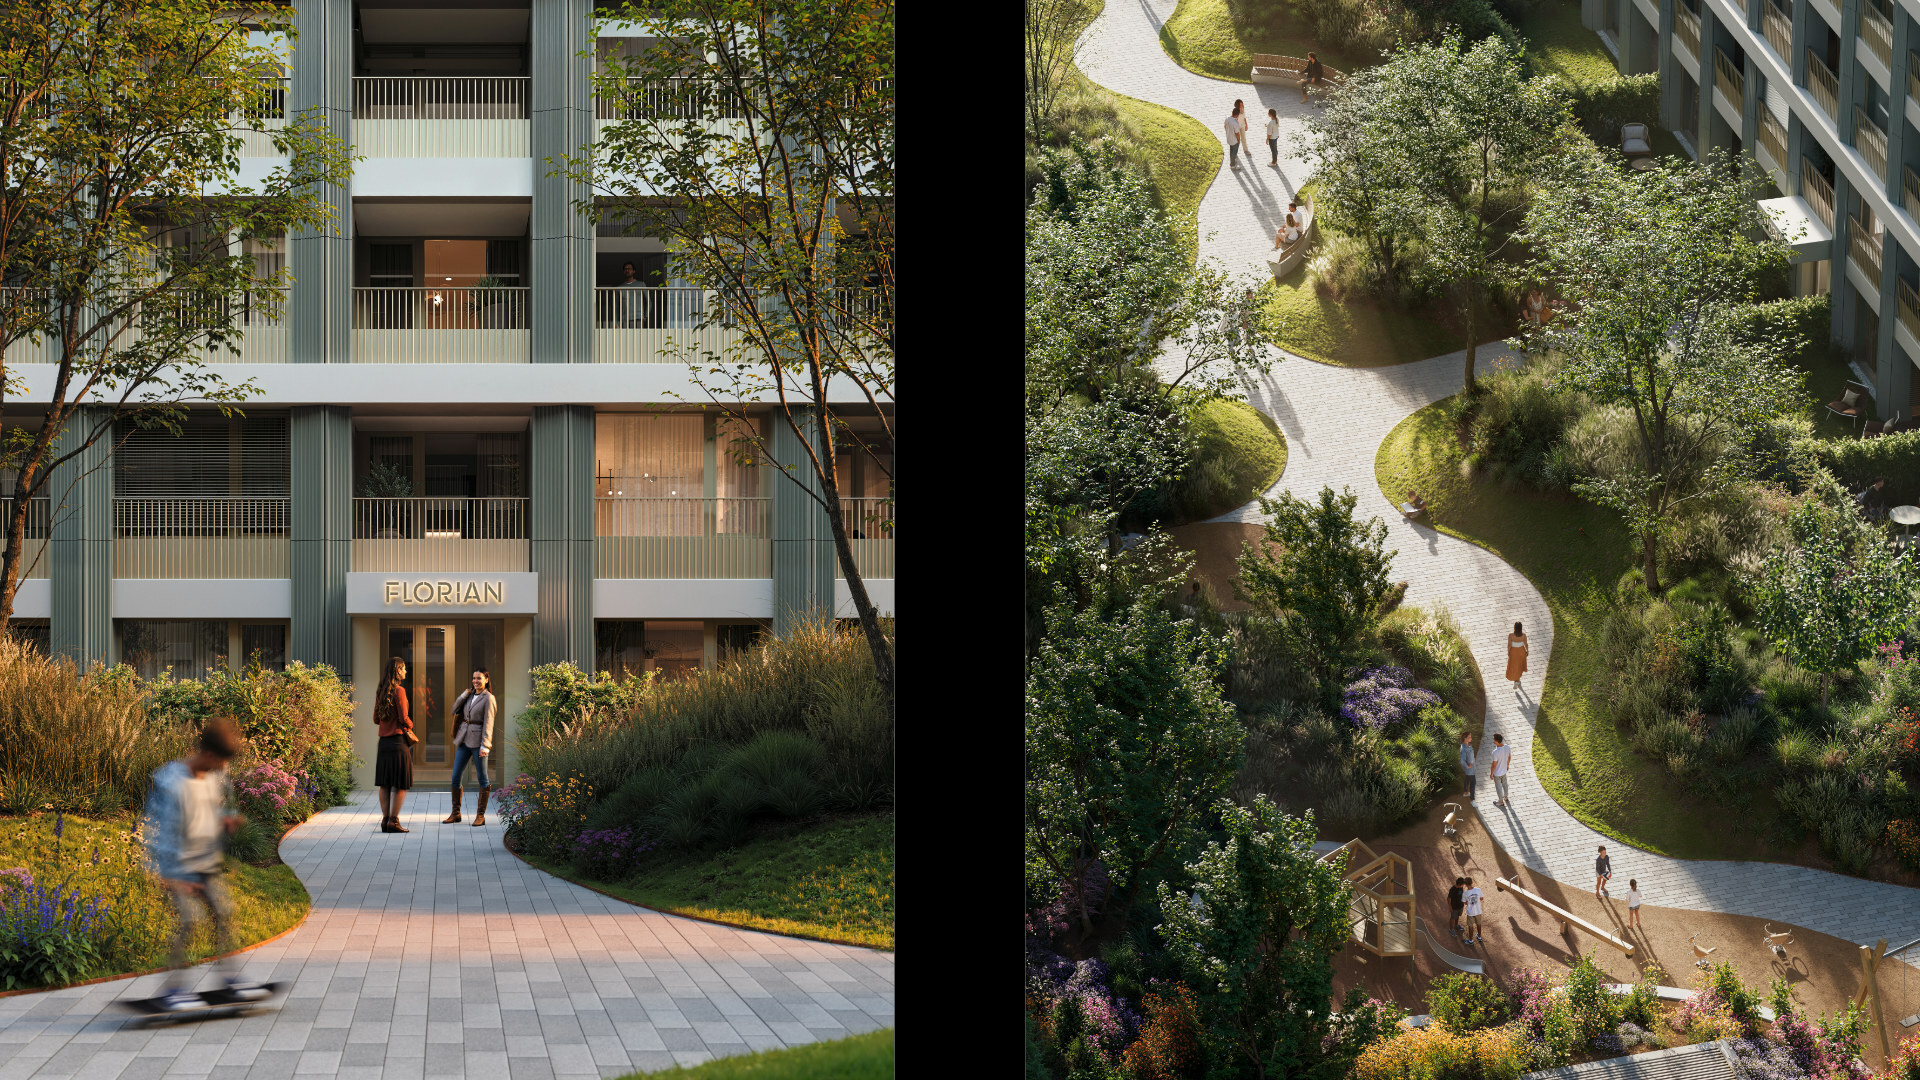
— Rendering by FRAMs
HUMAN SCALE
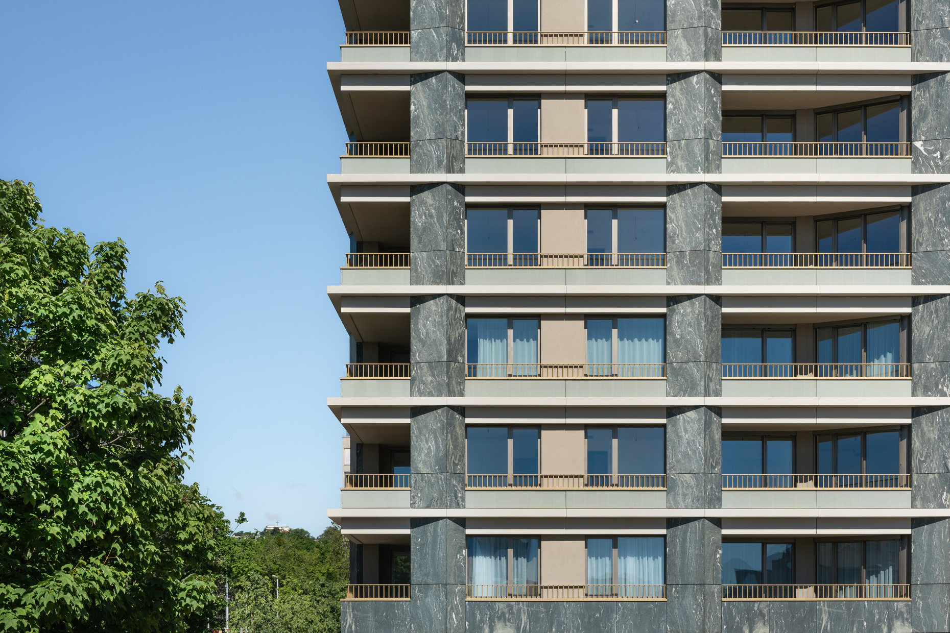
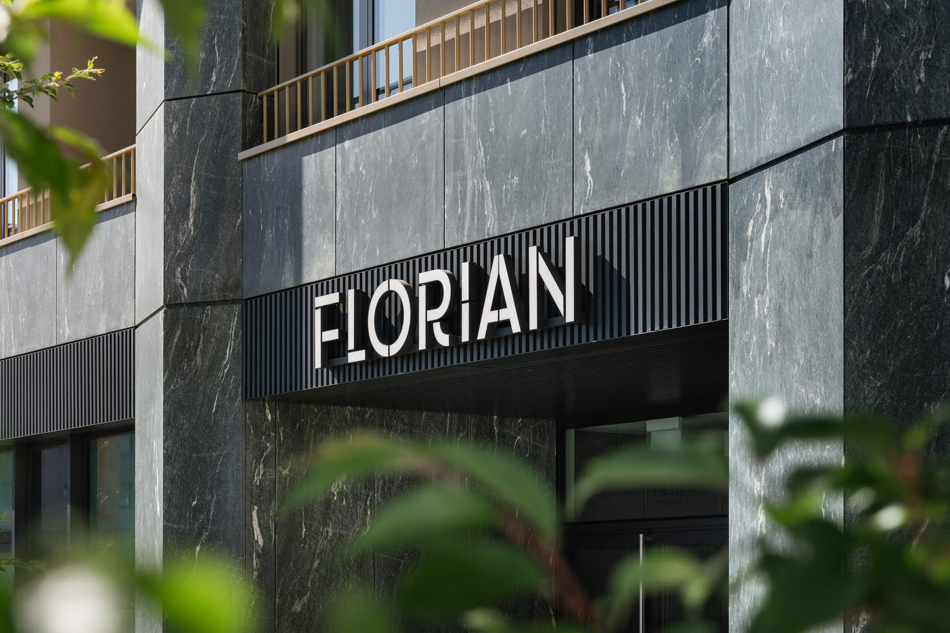
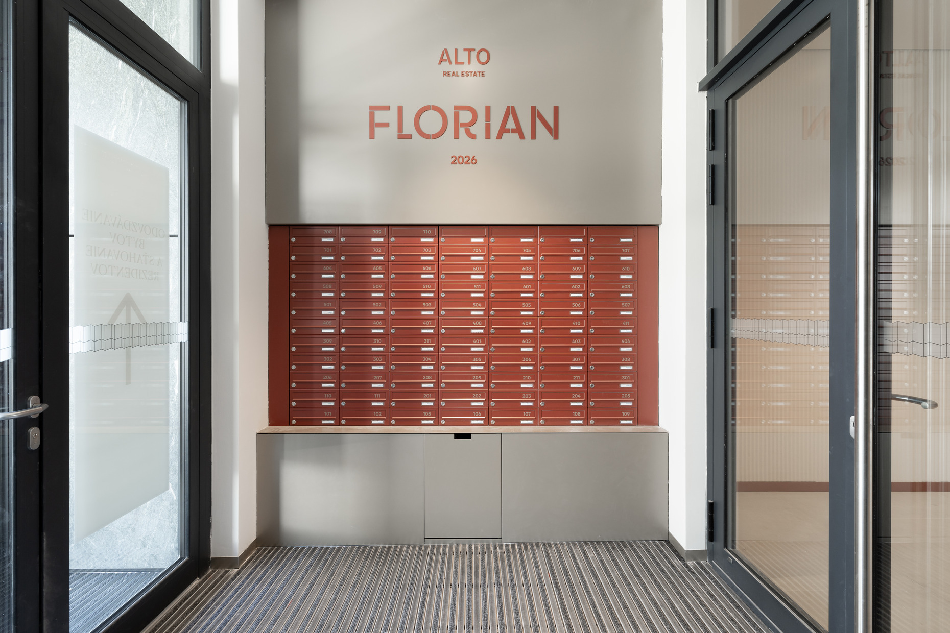
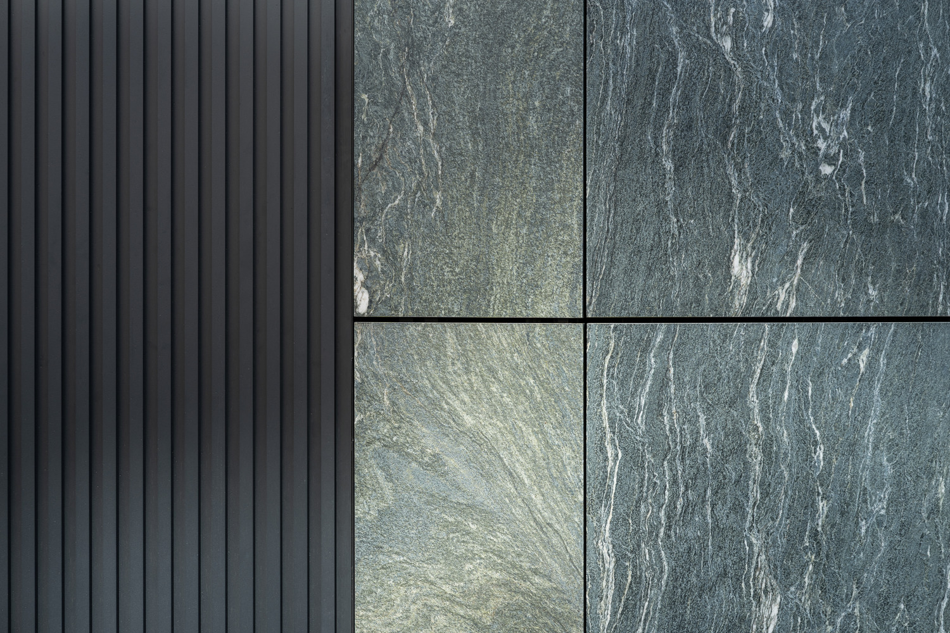
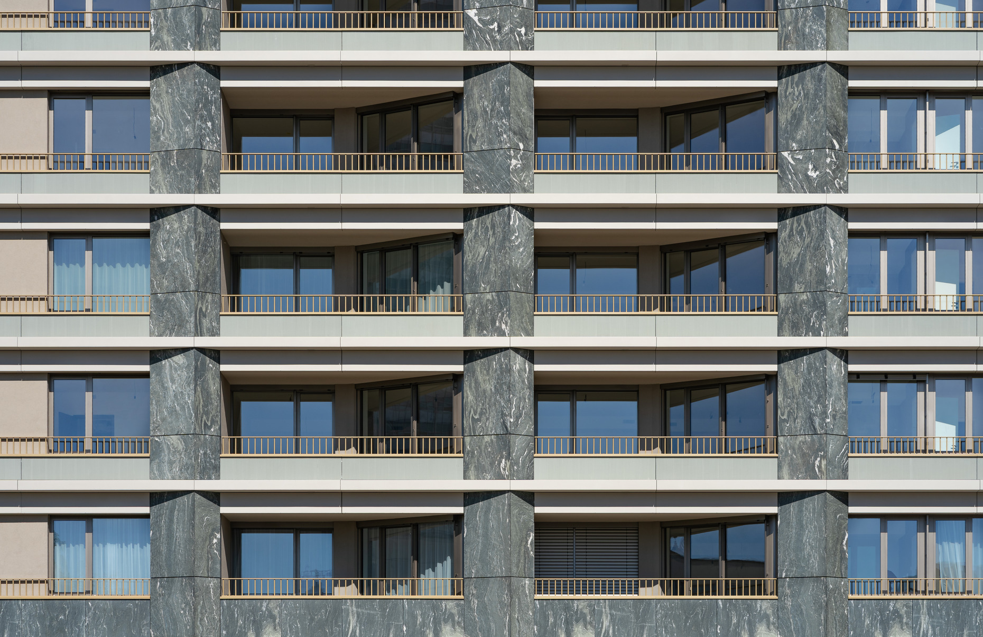
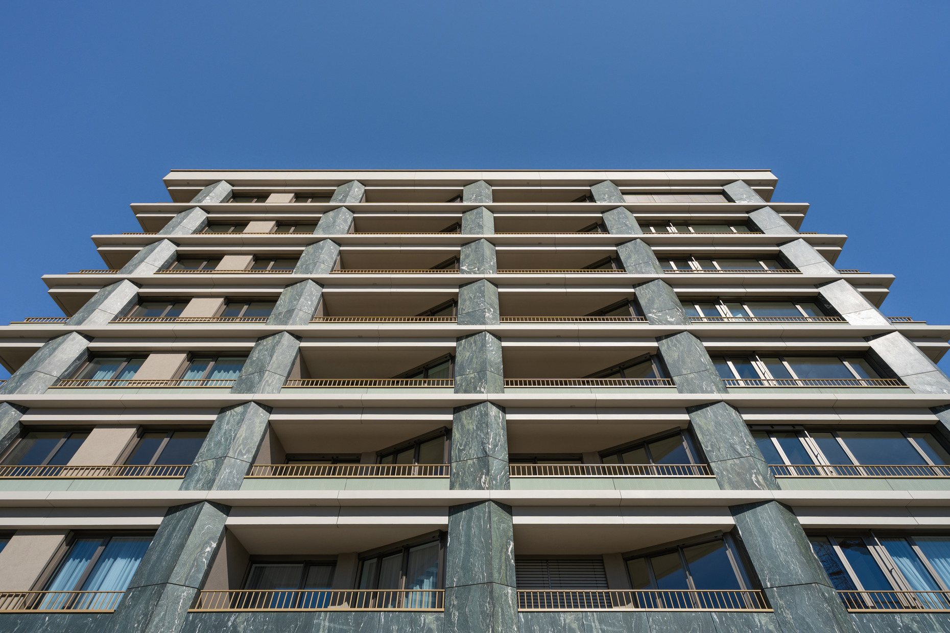
The architectural design draws its inspiration from Bratislava's old town, with its architectural variety, façade rhythms and rich mix of colors. The buildings adapt to these characteristics, yet have a subdued architectural palette of its own. The three blocks break down into seven segments, each with its own appearance. This division offers the ensemble a human scale, giving each segment its own recognizable identity and residential quality. The segments share common features, such as the longitudinal strips that divides the façades into horizontal segments and a green color palette. Yet every segment distinguishes itself through its own primary material and detailing – stone masonry strips, metal balustrades and aluminum window frames, each varying in specific form and shade of green. The entrances form the transition between the public domain and the shared spaces within the building, anchoring the buildings in the city and simultaneously contributing to the transition experience of arriving home or going out.
COMPOSITION
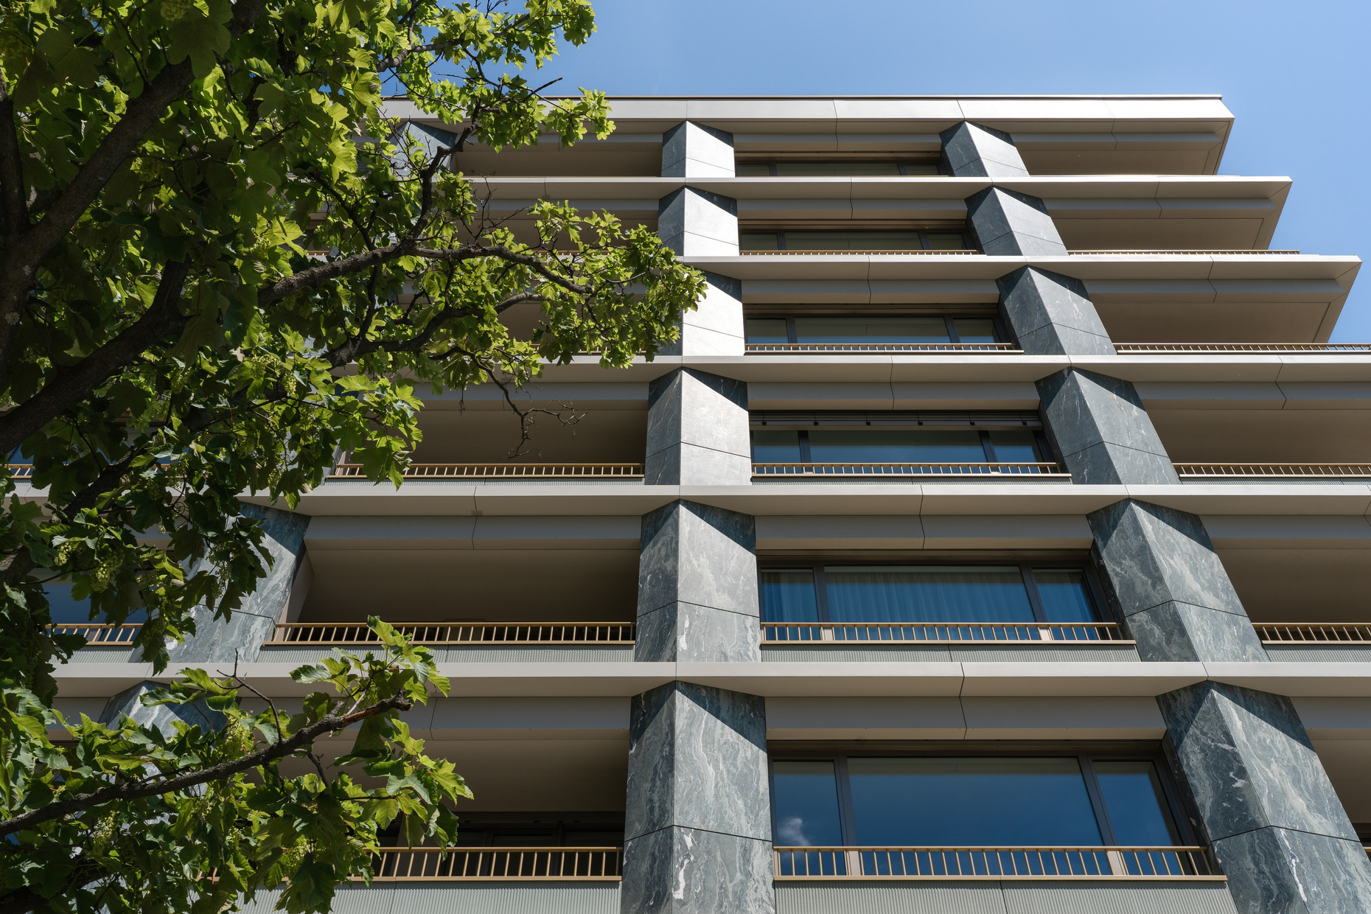
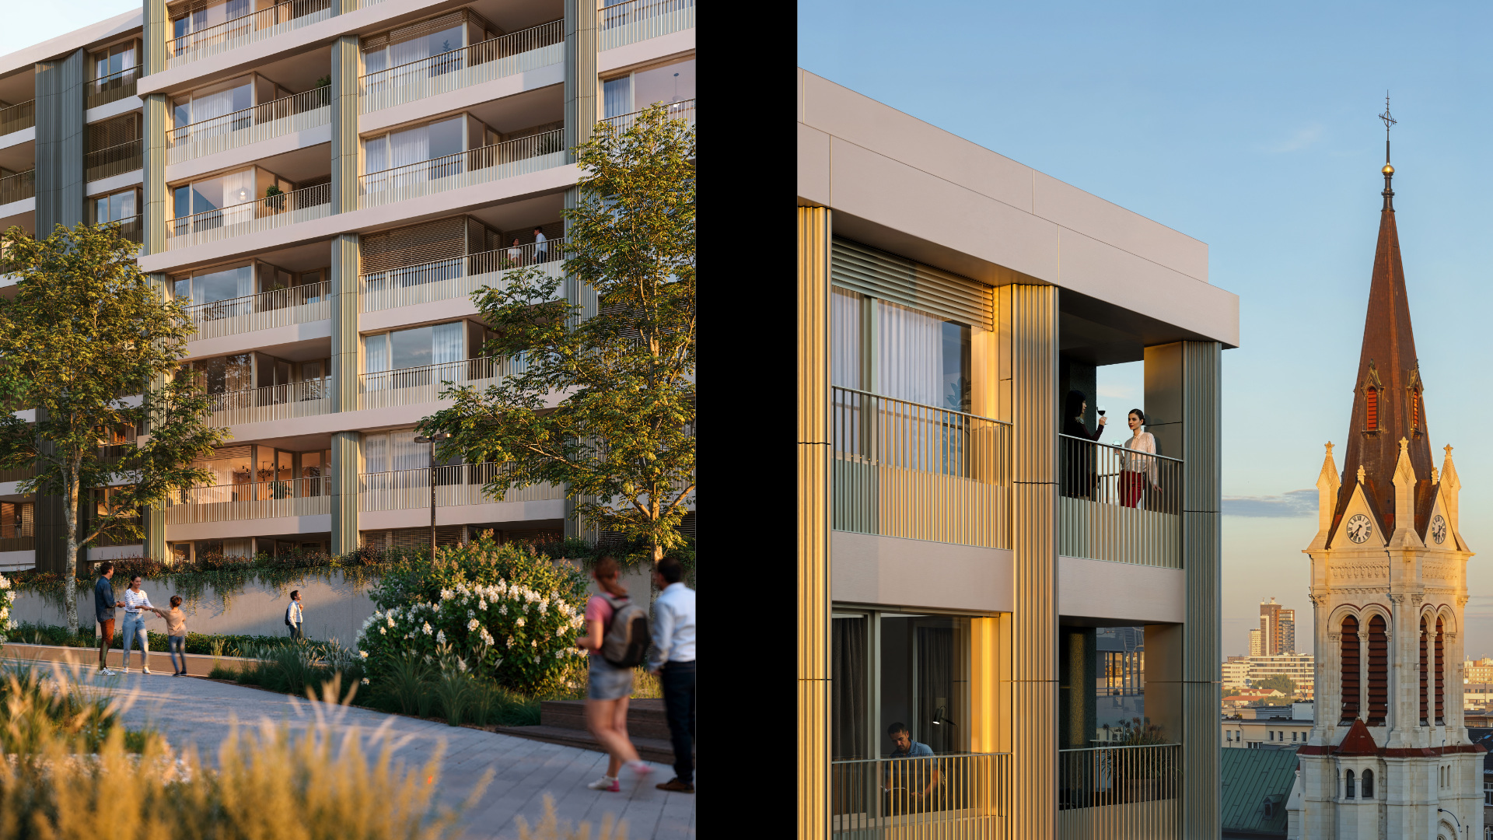
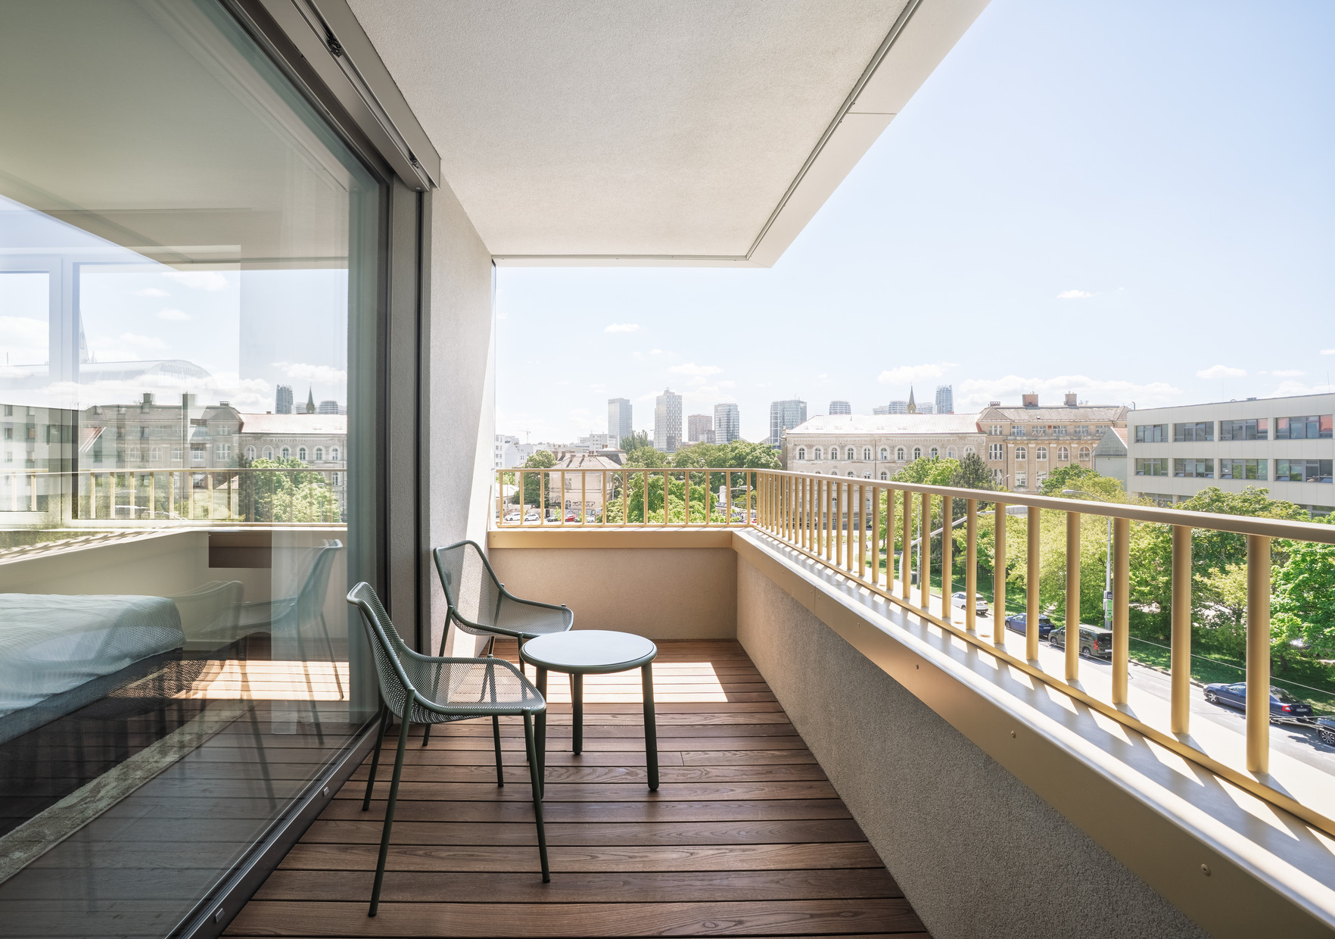
Despite the differences per section, the façade of the ensemble is conceived as a unified whole, yet layered in appearance – carefully detailed with horizontal and vertical elements. The segments shift gently relative to one another, creating a vertical articulation, while horizontal strips lend the ensemble a sense of horizontal layering. Loggias not only provide residents with a pleasant outdoor space, but also introduce rhythm and depth into the façade. The balustrades of the loggia’s create an engaging interplay between privacy and transparency.
—