A new sports complex in Hilversum
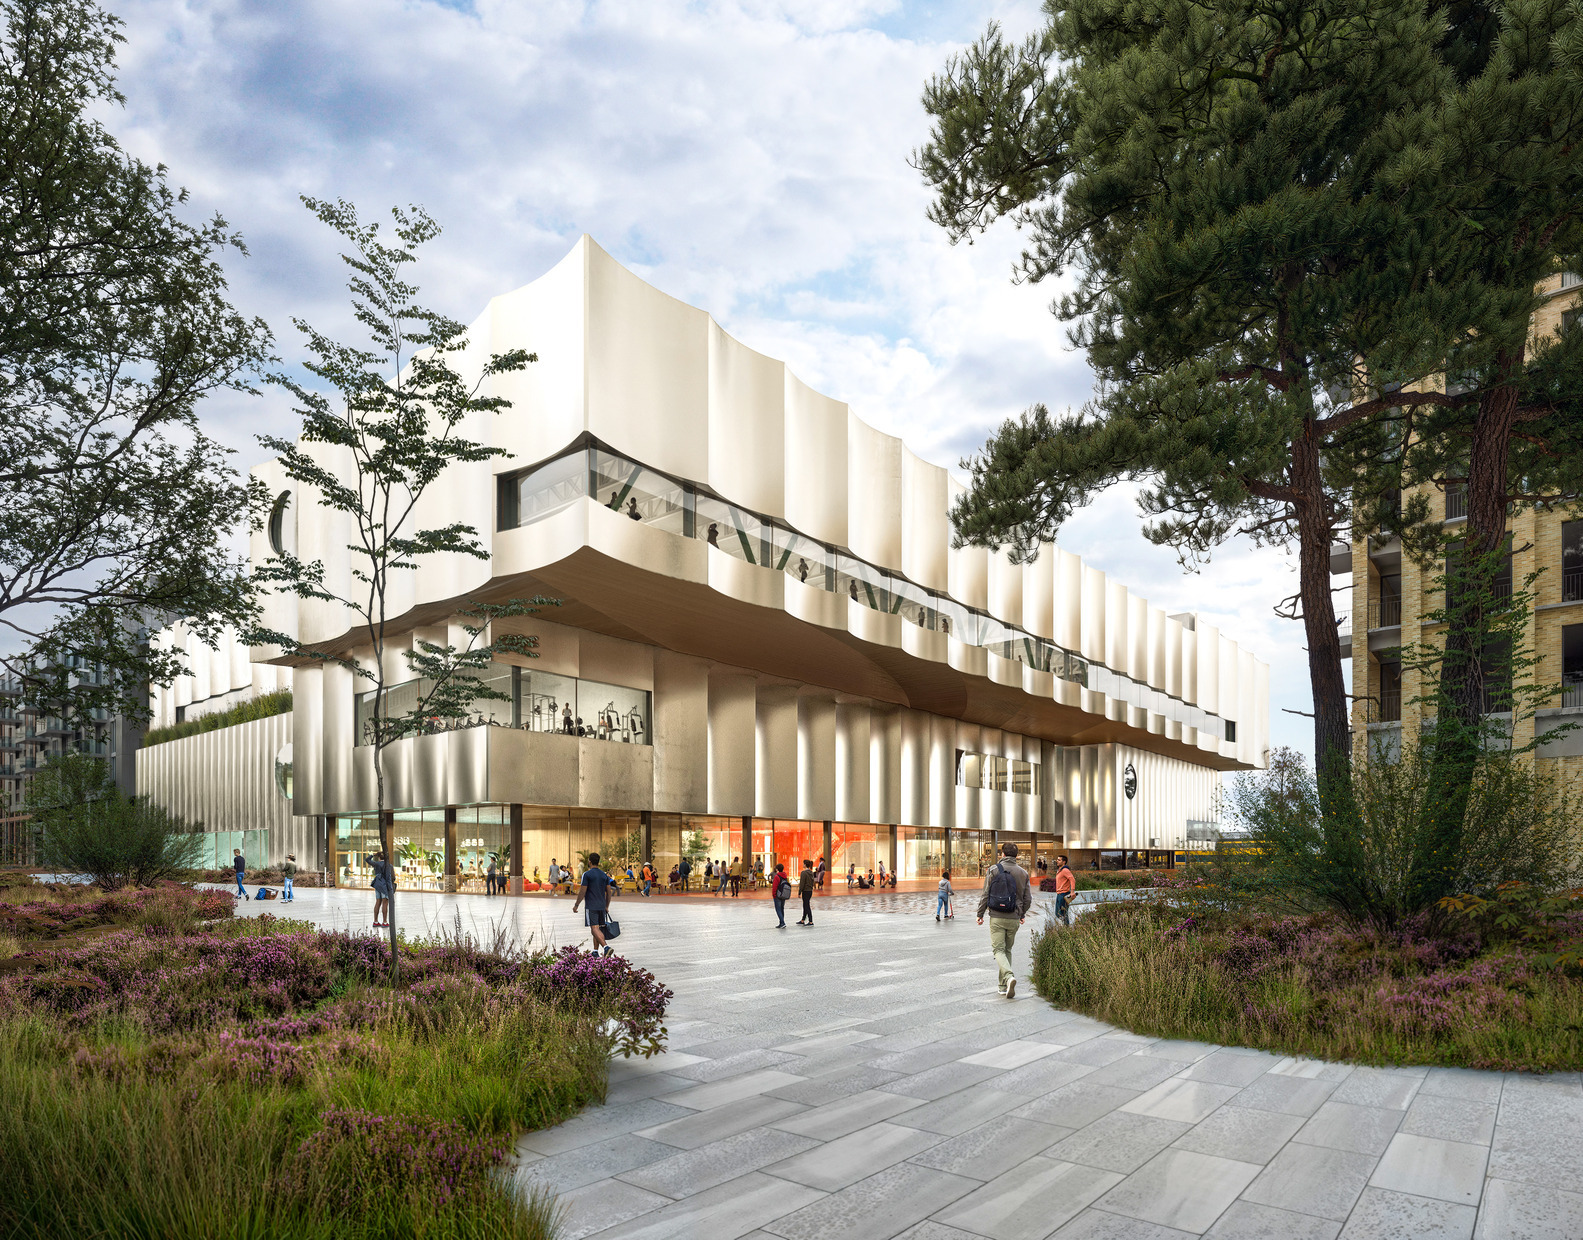
Benthem Crouwel Architects and LD Architects have been selected to design the new sports complex at Sportpark in Hilversum. The decision was made by Hilversum's Municipal Executive on Tuesday, September 1. The architectural team emerged as the winner of a European tender procedure, achieving the highest score on both quality and price.
THE NEW SPORTS COMPLEX
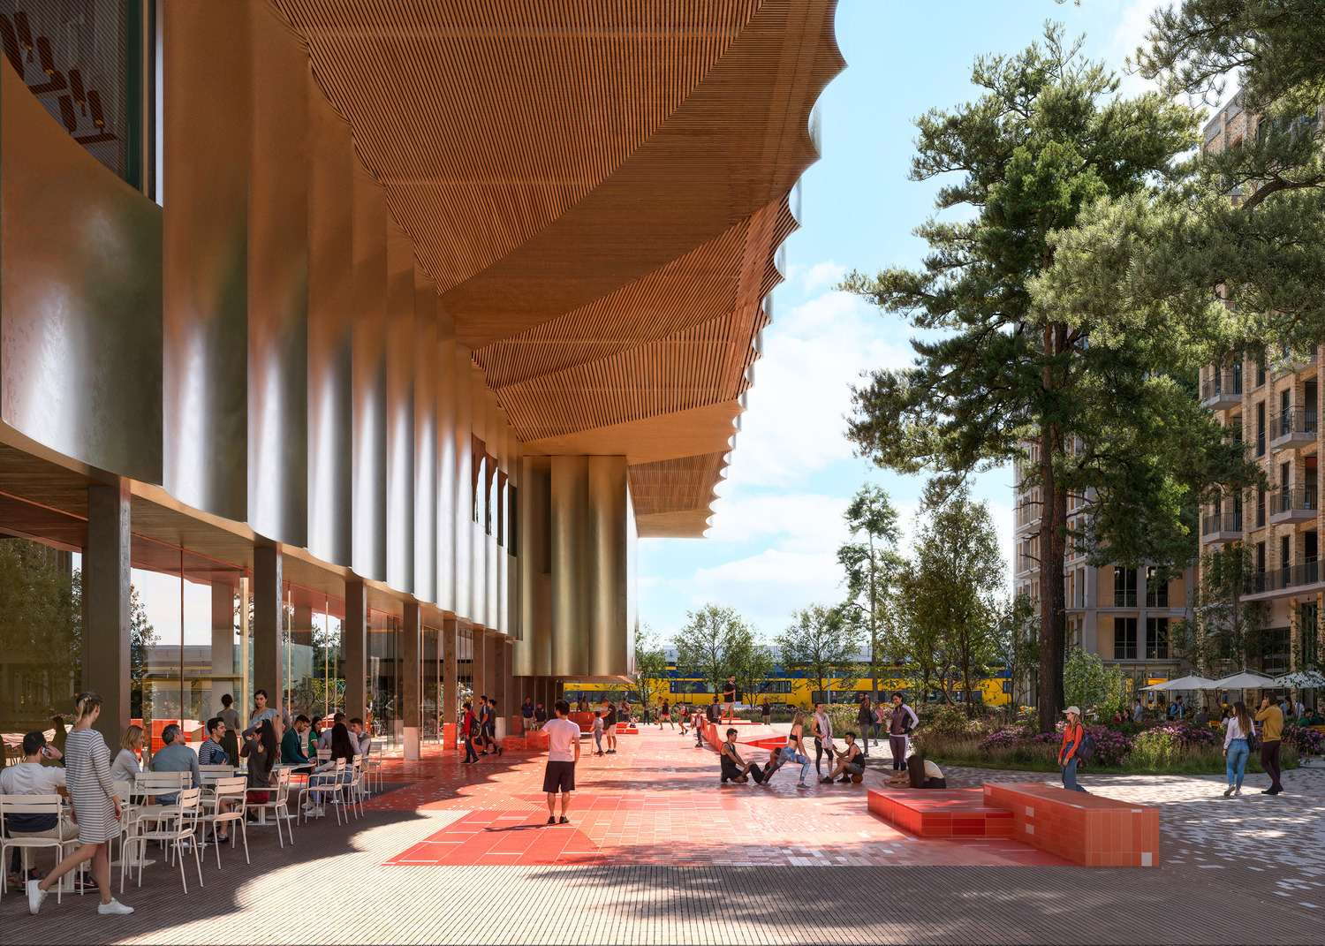
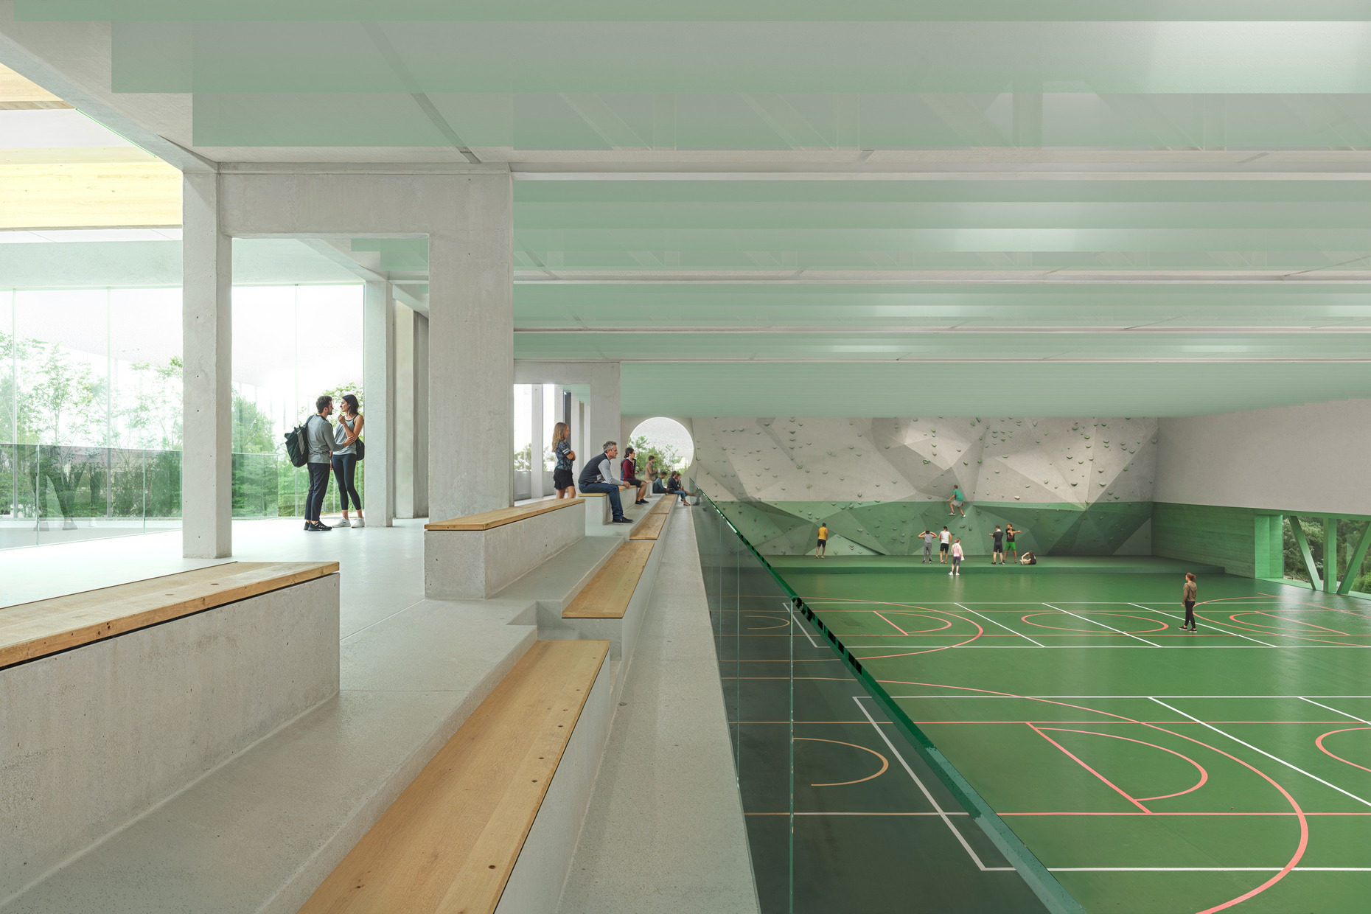
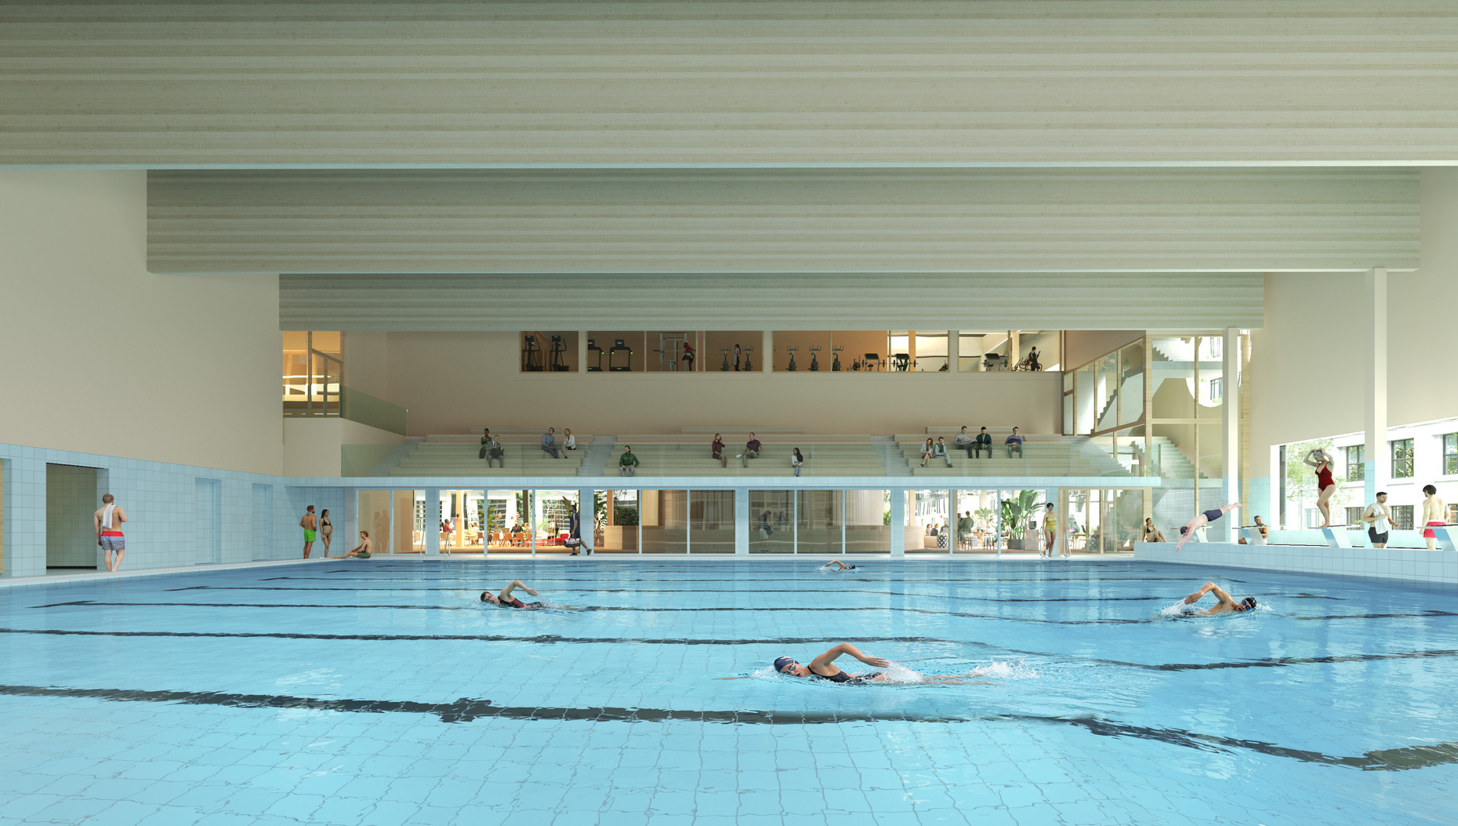
The new Sports Complex will become a multifunctional hub for sport, exercise, education, and community. Indoor athletes, swimmers, students, and visitors will soon have access to a modern facility where sport and social activities come together.
"This is a truly special design from the renowned architecture firms Benthem Crouwel Architects and LD Architects. It marks an important milestone in realizing this central place where athletes, students, residents, and visitors from the area can come together," says project alderman Floris Voorink. "The Sports Complex will become the home base for swimming and sports clubs, and also a place where people of Hilversum, young and old, can enjoy sport and exercise together. Future-proof, and everything under one roof. Not to be missed on Hilversum's (sporting) landscape. This is a beautiful design that does justice to our ambitions," adds Jacqueline Kalk, alderman for sport.
A STRONG DESIGN VISION
According to the assessment committee, the submission from Benthem Crouwel Architects – LD Architects stood out for its strong, integrated design vision. The design connects the building, public space, and the sporting experience in a natural way.
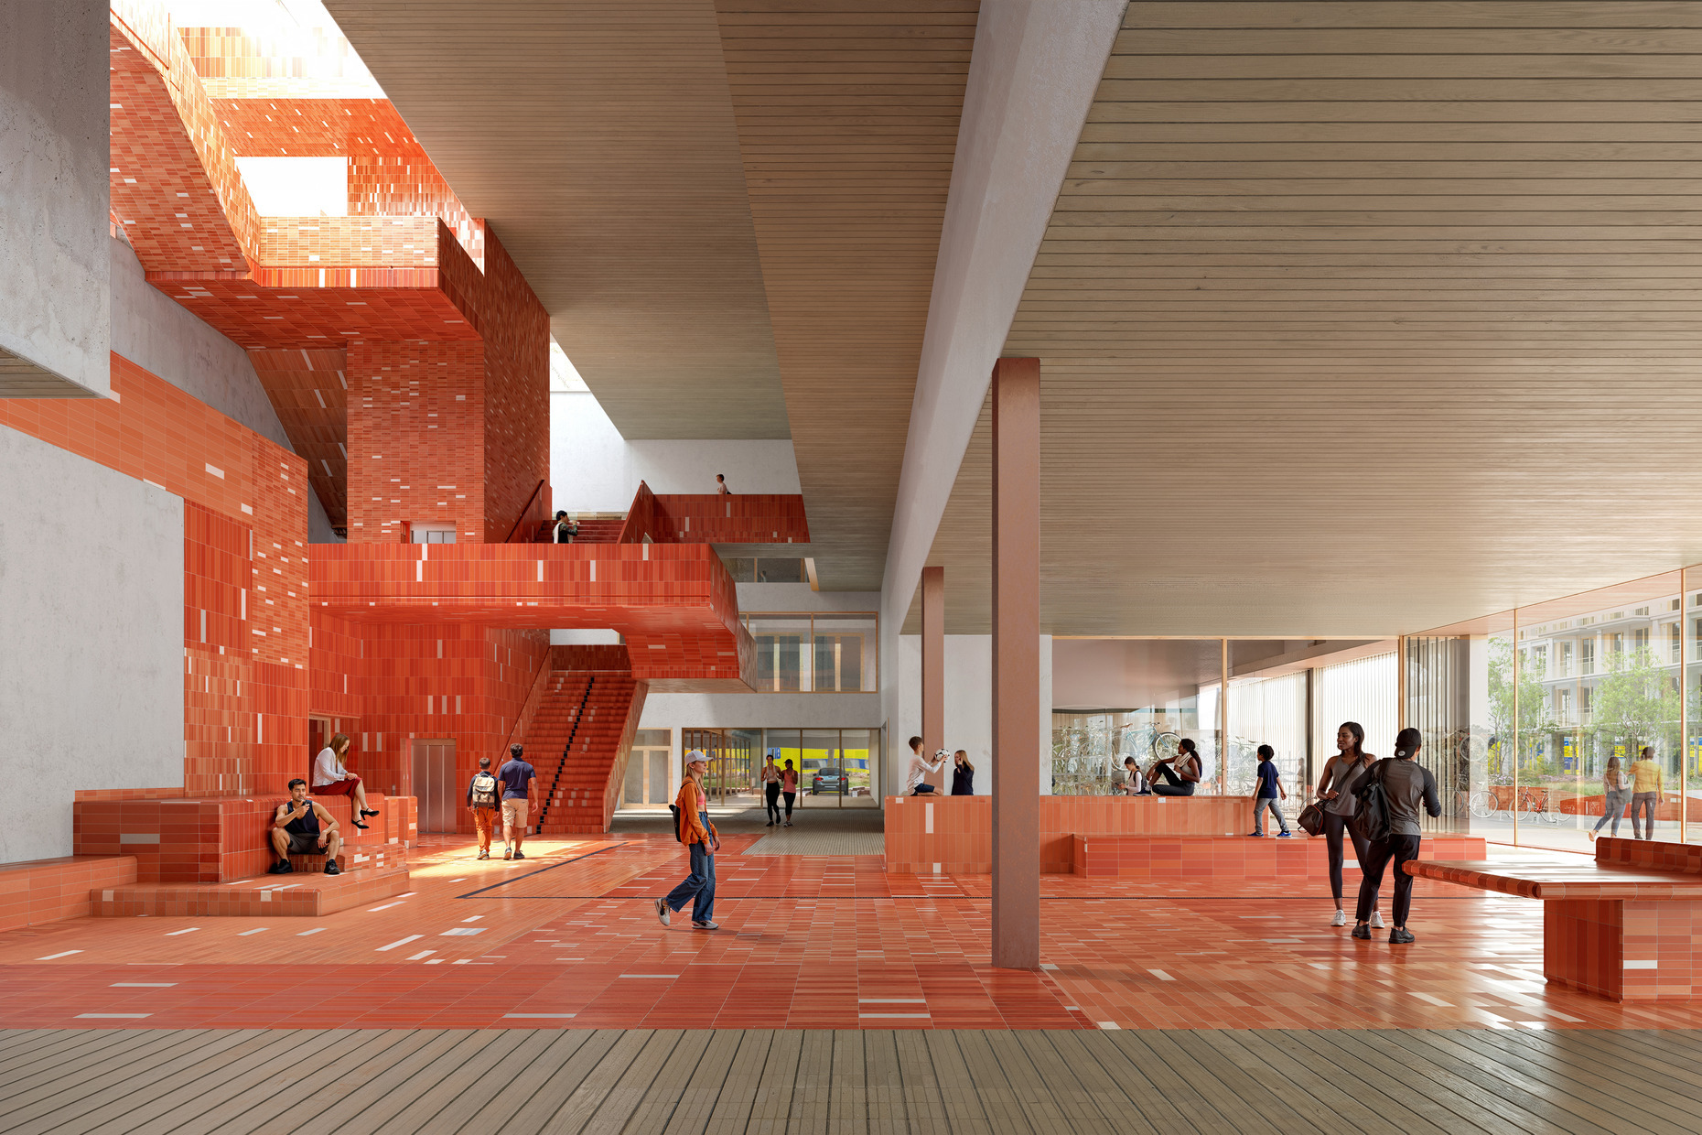
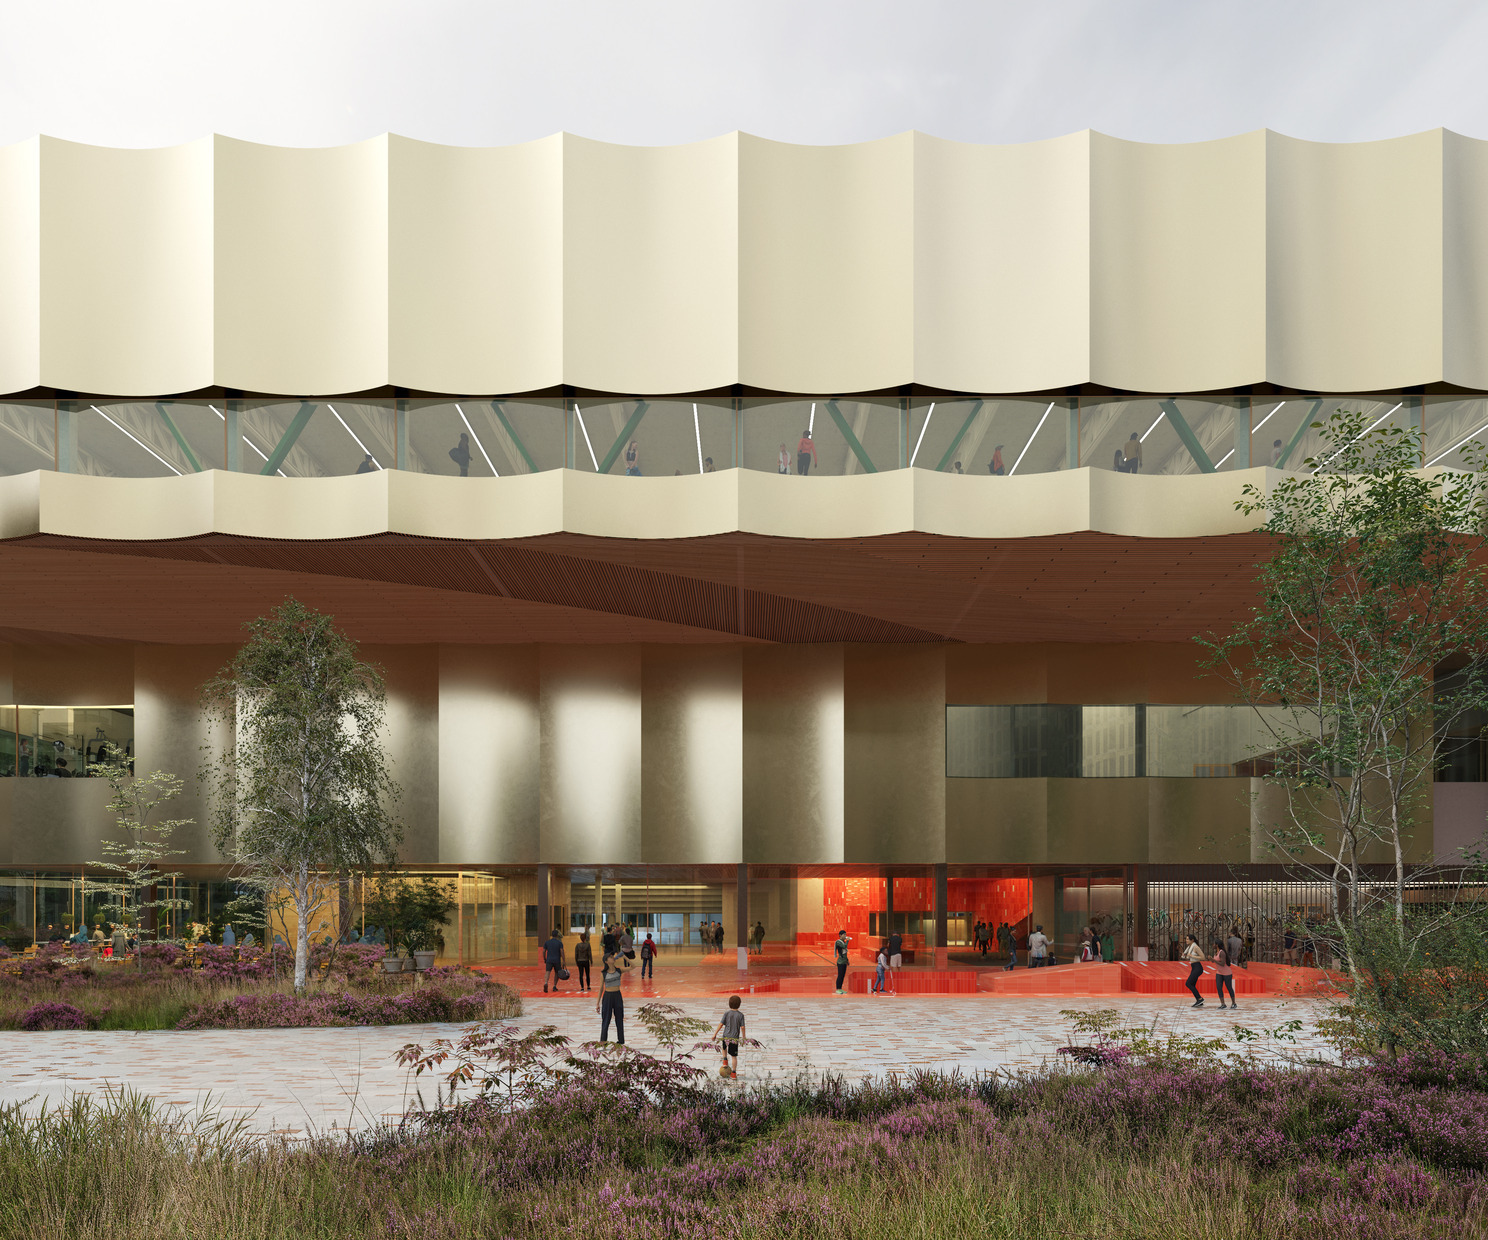
The designers see the sports complex as more than just a building for exercise. It will become a place for all of Hilversum, where sport, education, and community come together. The "3D Sport Path" plays a central role in this, linking the green forecourt with the atrium and the various sports facilities, offering space for sport, play, and social interaction along the way.
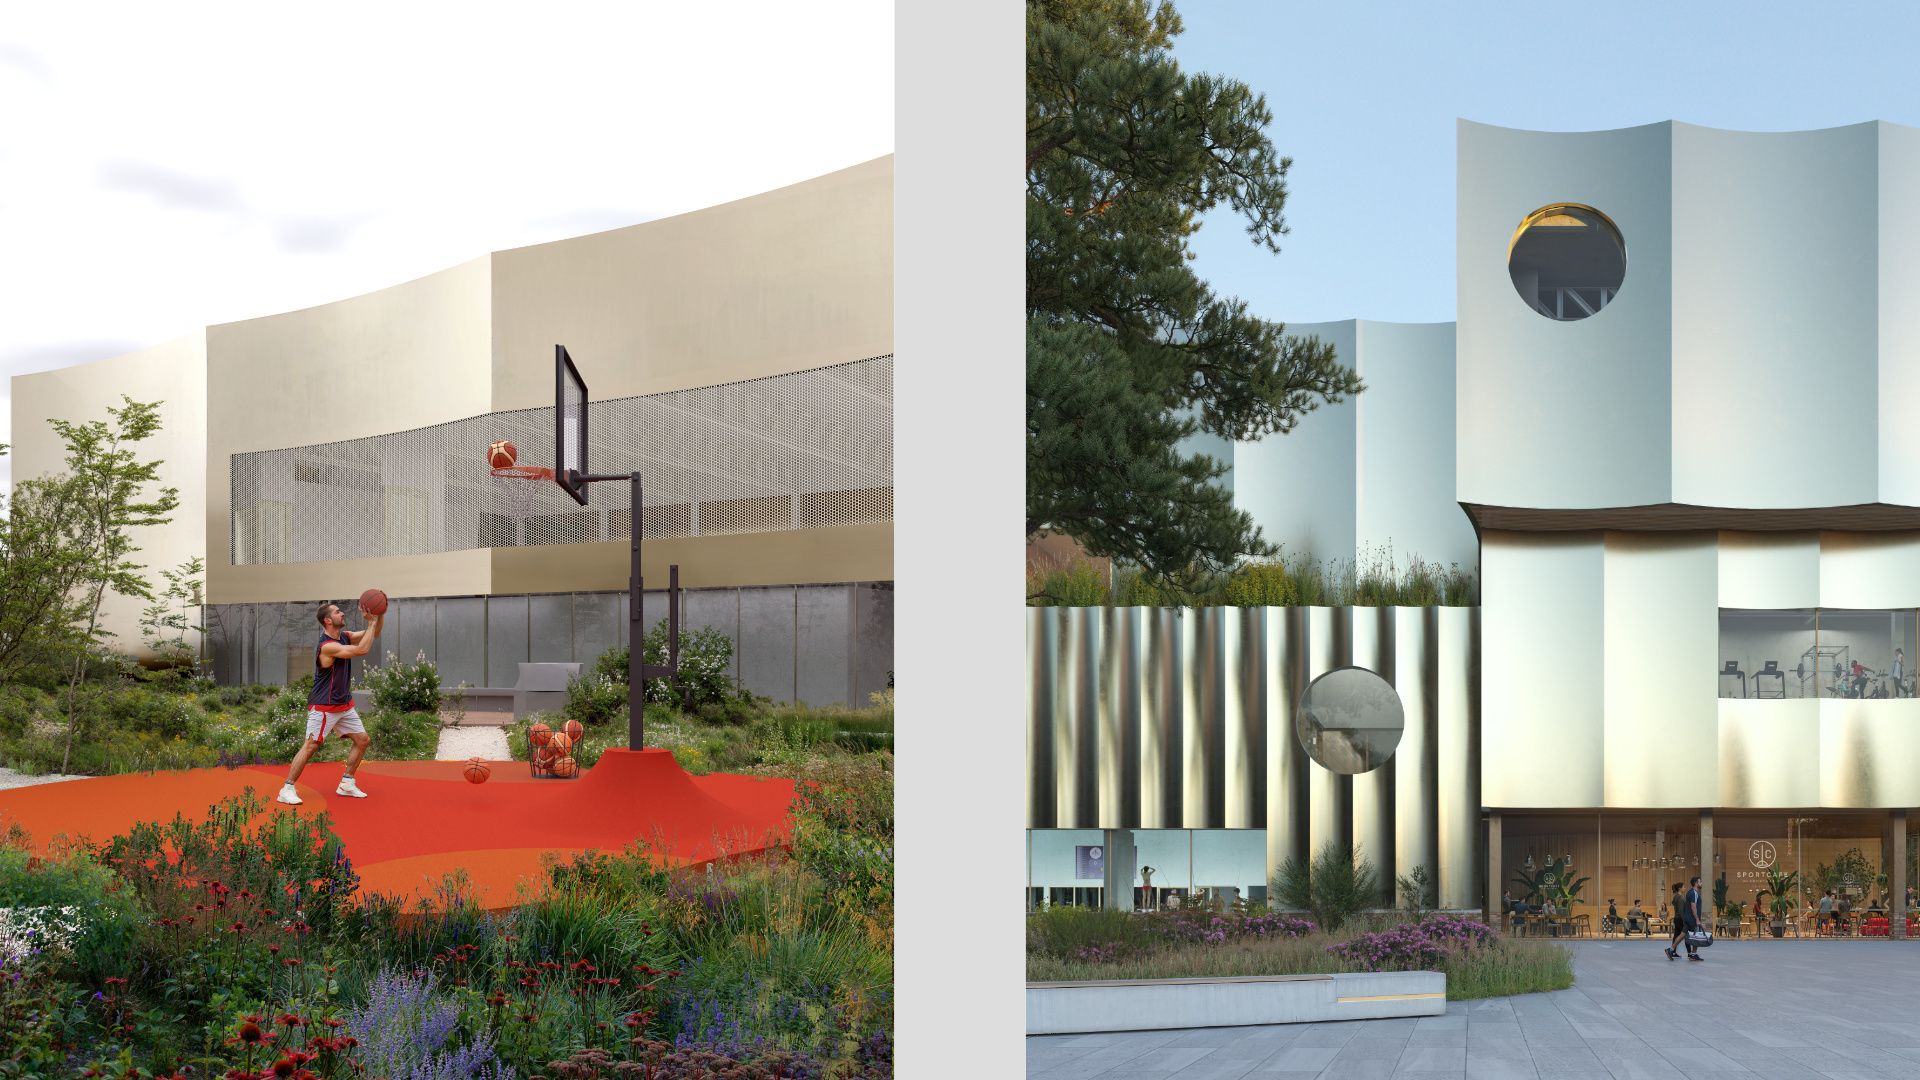
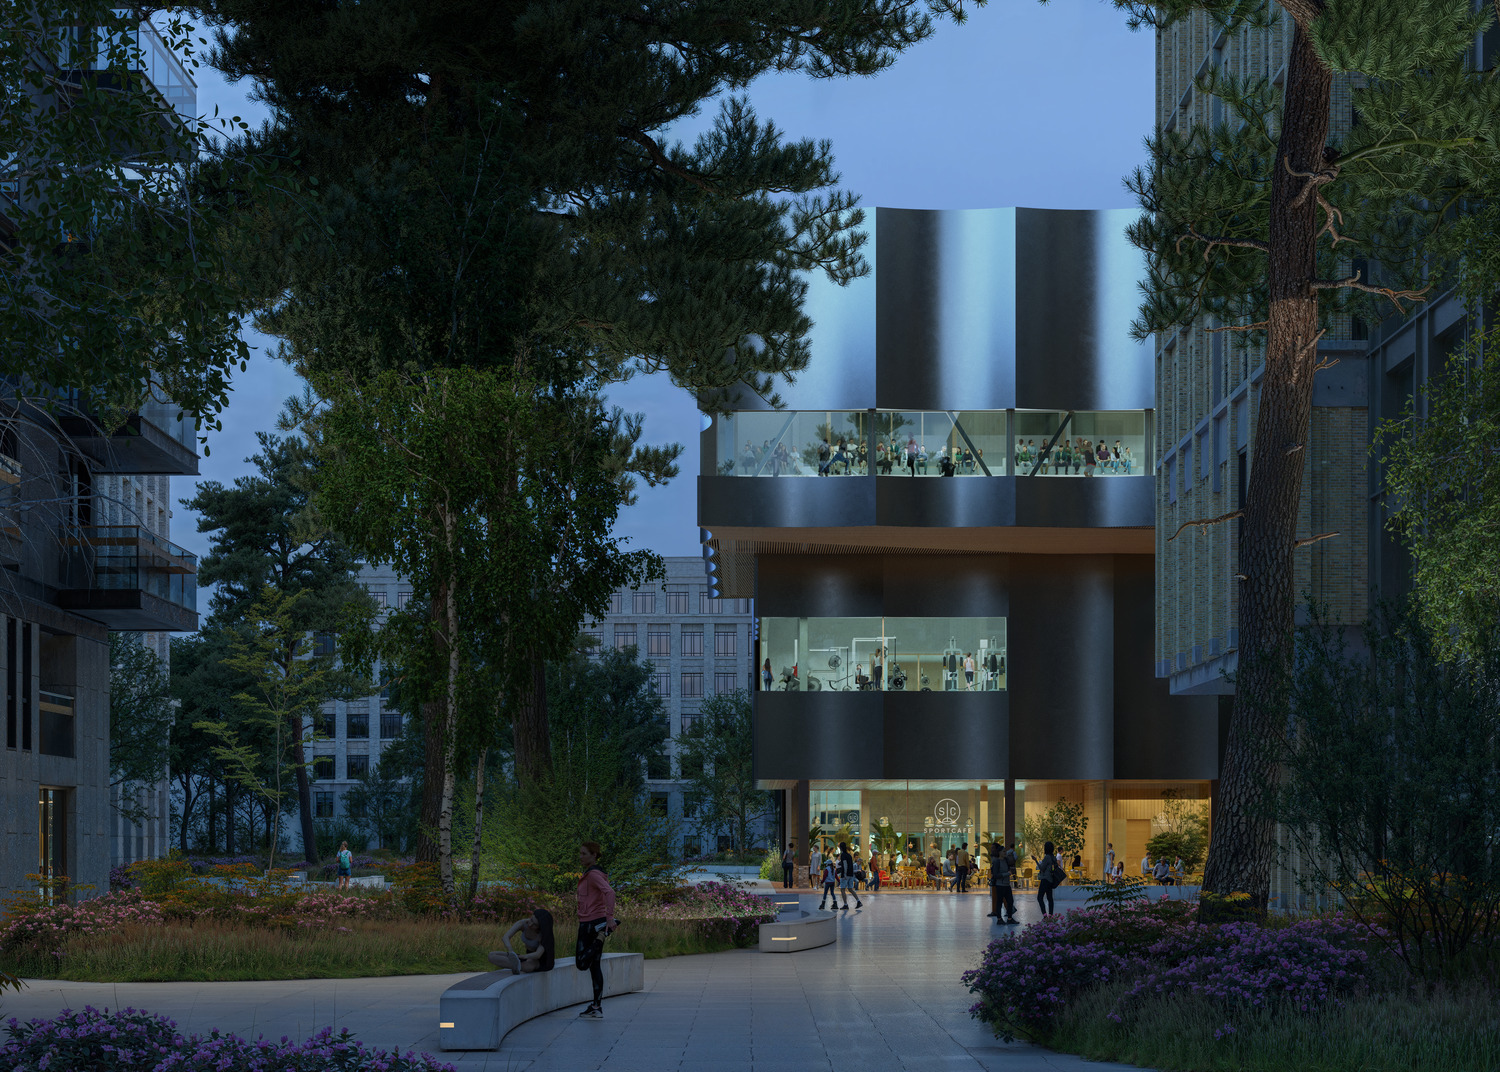
By setting the ground-floor façade back, a spacious public square is created, giving the city more outdoor space. Sport begins even before you reach the building: the square invites movement, gathering, and connection, and flows naturally into the sports complex itself. The design builds on Hilversum's architectural tradition and the character of the garden city, with attention to greenery, light, and human scale. Sport is visible from the outside, and inside, the surrounding landscape always remains close at hand.
For us, this design is about much more than a sports building. We wanted to create a place that truly belongs to Hilversum, where athletes, students, residents, and visitors meet one another. The 3D Sports Walk connects sport, building, and landscape, turning the complex into a genuine 'third place' — somewhere that invites people to join in, stay, and connect.

EUROPEAN TENDER
Twelve architecture firms registered interest in the commission. After a selection process, five parties remained, of which four ultimately submitted final proposals.
The design team will begin developing the preliminary design in September 2026. Sports clubs, schools, and other users will be actively involved through working groups and information sessions. The preliminary design is expected to be completed in the first quarter of 2027. According to the current planning, the new Sports Complex will open its doors in the second quarter of 2031.
FACTSHEET
Client: Municipality of Hilversum
Architect: Benthem Crouwel Architects, LD Architects
Address: Sportpark Hilversum, the Netherlands
Gross floor area: +/- 20,000m2
Start design: September 2026
—